Skip main navigation
Sold for $555,000
  • $555,000

    9308 Inca Dove Circle, Littleton, CO 80125

    4beds
    2,367sqft
    Single Family Residence
    Built in 2021
    3,223 Square Feet Lot
    $554,900 Zestimate®
    $234/sqft
    $3,698 Estimated rent

    Home value

    $554,900

    $527,000 - $583,000

    $3,698/mo

    Zestimate® history
    Loading
    Loading...

    Owner options

    List your home for rent

    $3,698/mo

    Rent Zestimate®

    Find your next renter with Zillow Rental Manager. Plus, with online applications, you can quickly screen prospective tenants – for free.

    Learn more

    $3,698/mo

    Rent Zestimate®

    Refinance and save

    $3,269/mo

    Est. payment

    Refinancing to a lower rate could help reduce your monthly payments and save thousands over the life of the loan.

    See today's rates

    $3,269/mo

    Est. payment

    Explore your selling options

    Work with a Zillow partner agent

    Leverage their expertise and Zillow's premium Showcase listings to get your home seen by more buyers.

    Get started

    List with your own agent

    Get your home in front of millions of buyers by listing it on Zillow.

    Learn how to do it

    Sell it yourself

    Take full control of how buyers see your home on Zillow by listing For Sale by Owner (FSBO).

    List your home

    What's special

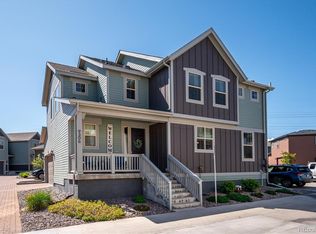
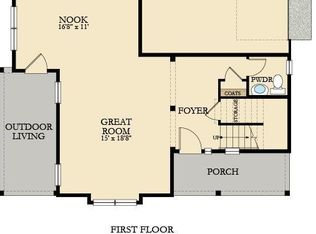
    Beautiful home in the award-winning community Sterling Ranch! Great location in quiet cul-de-sac! Main floor features a stunning kitchen with large eat in island, white cabinets, SS appliances, granite counter tops, gas stove and large pantry. This layout is open & perfect for entertaining! The kitchen flows seamlessly into the dining room and living room that opens to a covered porch with privacy curtains and hot tub where you can sit out and relax and enjoy a beautiful Colorado sunset. The main floor also features 1 bedroom, ¾ bathroom, storage space under stairs and 1000 feet crawl space. Upstairs you will find a loft space, Master bedroom and bath with double vanities and large walk-in closet, 2 additional bedrooms and full secondary bathroom and laundry room (w/d included). This home boasts lots of natural light (main floor windows have been tinted) upgraded lighting features dimmer switches to create the perfect ambiance. The garage is drywalled, painted, heated, and features a 240 outlet for electric vehicles. Home has Solar-Solar -lease will be transferred at the time of sale.   This community has it all! The HOA takes care of snow removal! Newly installed private fenced yard, xeriscape with turf! Included: Guest pass to Chatfield reservoir, community pool, pickleball courts, workout center, clubhouse, community parks, trails and playgrounds. Coffee Shop and Brewpub just a short distance from the home. Each home has "smart home" technology with fiber internet with fast connections to stream and download. Smart home programming for security system, irrigation, temperature control, lighting and more. HOA fees and all the amenities are included in the property taxes! Find more info on community website https://sterlingranchcab.com A must see- Welcome Home! Virtual Tour- https://www.zillow.com/view-imx/5b62a900-ce29-430e-8ed1-2b6224ddf779?setAttribution=mls&wl=true&initialViewType=pano&utm_source=dashboard

    Zillow last checked:

    Listing updated:

    Listed by:

    Tashalei Dunbar 720-998-6558 denverrealestatemoguls@hotmail.com,

    Denver Real Estate Moguls

    Bought with:

    Jeffrey Tufano, 100074870

    HomeSmart

    Source: REcolorado as distributed by MLS GRID,MLS#: 3073823MLS Logo

    Facts & features

    Interior

    Bedrooms & bathrooms
    • Bedrooms: 4
    • Bathrooms: 3
    • Full bathrooms: 1
    • 3/4 bathrooms: 2
    • Main level bathrooms: 1
    • Main level bedrooms: 1
    Bedroom
    • Level: Main
    Bedroom
    • Features: Primary Suite
    • Level: Upper
    Bedroom
    • Level: Upper
    Bedroom
    • Level: Upper
    Bathroom
    • Level: Main
    Bathroom
    • Features: Primary Suite
    • Level: Upper
    Bathroom
    • Level: Upper
    Dining room
    • Level: Main
    Family room
    • Description: Leads To Covered Deck
    • Level: Main
    Kitchen
    • Description: Large Island
    • Level: Main
    Laundry
    • Description: Washer And Dryer Included
    • Level: Upper
    Loft
    • Level: Upper
    Heating
    • Forced Air
    Cooling
    • Central Air
    Appliances
    • Included: Dishwasher, Disposal, Dryer, Microwave, Oven, Refrigerator, Washer
    • Laundry: In Unit
    Features
    • Ceiling Fan(s), Eat-in Kitchen, Granite Counters, High Speed Internet, Kitchen Island, Open Floorplan, Pantry, Smart Thermostat
    • Basement: Crawl Space
    Interior area
    • Total structure area: 2,367
    • Total interior livable area: 2,367 sqft
    • Finished area above ground: 2,367

    Property

    Parking
    • Total spaces: 2
    • Parking features: Insulated Garage, Lighted
    • Attached garage spaces: 2
    Features
    • Levels: Two
    • Stories: 2
    • Patio & porch: Covered
    • Fencing: None
    Lot
    • Size: 3,223 sqft
    • Features: Cul-De-Sac
    • Residential vegetation: Xeriscaping
    Details
    • Parcel number: R0496478
    • Special conditions: Standard

    Construction

    Type & style
    • Home type: SingleFamily
    • Property subtype: Single Family Residence
    Materials
    • Brick, Concrete, Wood Siding
    • Roof: Composition
    Condition
    • Year built: 2021
    Details
    • Builder model: Jade
    • Builder name: Lennar

    Utilities & green energy

    • Electric: 220 Volts in Garage
    • Sewer: Public Sewer
    • Water: Public

    Community & neighborhood

    Security
    • Security features: Carbon Monoxide Detector(s), Smoke Detector(s), Video Doorbell
    Location
    • Region: Littleton
    • Subdivision: Sterling Ranch

    HOA & financial

    HOA
    • Has HOA: Yes
    • Amenities included: Clubhouse, Playground, Pool, Trail(s)
    • Services included: Snow Removal, Trash
    • Association name: Sterling Ranch
    • Association phone: 303-882-7603

    Other

    Other facts
    • Listing terms: Cash,Conventional,FHA,VA Loan
    • Ownership: Individual
    • Road surface type: Paved

    Price history

    DateEventPrice
    4/15/2026Sold$555,000-0.9%$234/sqft
    Source: REcolorado as distributed by MLS GRID #3073823 Report a problem
    3/17/2026Pending sale$560,000$237/sqft
    Source: REcolorado as distributed by MLS GRID #3073823 Report a problem
    2/23/2026Price change$560,000-1.2%$237/sqft
    Source: REcolorado as distributed by MLS GRID #3073823 Report a problem
    2/18/2026Price change$567,000-0.5%$240/sqft
    Source: REcolorado as distributed by MLS GRID #3073823 Report a problem
    2/6/2026Price change$570,000-2.6%$241/sqft
    Source: REcolorado as distributed by MLS GRID #3073823 Report a problem
    1/9/2026Listed for sale$585,000+3.4%$247/sqft
    Source: REcolorado as distributed by MLS GRID #3073823 Report a problem
    5/10/2021Sold$565,800+2.4%$239/sqft
    Source: Public Record Report a problem
    2/16/2021Pending sale$552,800$234/sqft
    Source: RE/MAX Masters Millennium #3527479 Report a problem
    2/8/2021Price change$552,800+0.9%$234/sqft
    Source: Lennar Report a problem
    2/4/2021Listed for sale$547,800$231/sqft
    Source: Lennar Report a problem

    Public tax history

    YearProperty taxesTax assessment
    2025$7,402 -0.5%$39,600 -12.3%
    2024$7,436 +33.5%$45,130 -1%
    2023$5,571 +268.9%$45,570 +40.3%
    2022$1,510 $32,470 +266.1%
    2021-- $8,870 -47.9%
    2020$2,902 +72.2%$17,010 +21.4%
    2019$1,685 0%$14,010 +42.8%
    2018$1,685 $9,810

    Find assessor info on the county website

    Neighborhood: 80125

    Nearby schools

    GreatSchools rating
    Schools provided by the listing agent
    • Elementary: Roxborough
    • Middle: Ranch View
    • High: Thunderridge
    • District: Douglas RE-1

    Source: REcolorado as distributed by MLS GRID. This data may not be complete. We recommend contacting the local school district to confirm school assignments for this home.

    Get a cash offer in 3 minutes
    Find out how much your home could sell for in as little as 3 minutes with a no-obligation cash offer.
    Estimated market value
    $554,900
    Get a cash offer in 3 minutes
    Find out how much your home could sell for in as little as 3 minutes with a no-obligation cash offer.
    Estimated market value
    $554,900