Skip main navigation
Sold for $540,000
  • $540,000

    9307 Inca Dove Circle, Littleton, CO 80125

    3beds
    2,168sqft
    Single Family Residence
    Built in 2021
    3,136 Square Feet Lot
    $538,300 Zestimate®
    $249/sqft
    $3,568 Estimated rent

    Home value

    $538,300

    $511,000 - $565,000

    $3,568/mo

    Zestimate® history
    Loading
    Loading...

    Owner options

    List your home for rent

    $3,568/mo

    Rent Zestimate®

    Find your next renter with Zillow Rental Manager. Plus, with online applications, you can quickly screen prospective tenants – for free.

    Learn more

    $3,568/mo

    Rent Zestimate®

    Refinance and save

    $3,180/mo

    Est. payment

    Refinancing to a lower rate could help reduce your monthly payments and save thousands over the life of the loan.

    See today's rates

    $3,180/mo

    Est. payment

    Explore your selling options

    Work with a Zillow partner agent

    Leverage their expertise and Zillow's premium Showcase listings to get your home seen by more buyers.

    Get started

    List with your own agent

    Get your home in front of millions of buyers by listing it on Zillow.

    Learn how to do it

    Sell it yourself

    Take full control of how buyers see your home on Zillow by listing For Sale by Owner (FSBO).

    List your home

    What's special

    Low-maintenance yardPrivate primary suiteStainless steel appliancesGranite countertopsUpstairs laundry roomWalk-in closetGourmet kitchen
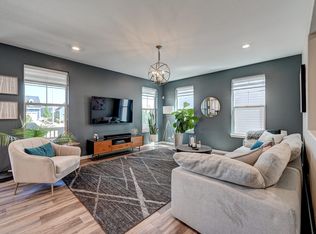
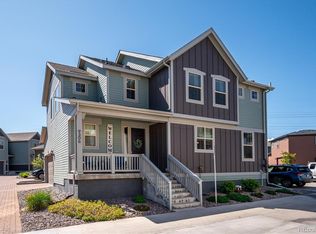
    PRICE IMPROVEMENT: $550,000 + Preferred Lender credit up to 1% of the loan amount toward buyer closing costs (to qualified buyers). Discover a stylish 3-bed, 3-bath home in Sterling Ranch, Littleton CO—a move-in-ready retreat pairing mountain and foothill views with low-maintenance living. The bright, open main level centers on a gourmet kitchen with granite countertops, stainless steel appliances, abundant cabinetry, and an island that flows into the living/dining areas and out to a covered deck—perfect for everyday living and entertaining. Upstairs, the private primary suite features a walk-in closet and a spa-inspired ensuite. Two additional bedrooms and a full bath offer versatile space for guests, work, or hobbies. An upstairs laundry room makes daily life easy. Outside, enjoy a manageable yard and access to Sterling Ranch amenities: clubhouse & pool, playgrounds, fitness and biking trails, and quick access to Waterton Canyon. Located on a quiet street with easy C-470 access, you’re minutes to shopping, dining, and top-rated area schools as well as endless hiking and outdoor recreation. If you’re seeking a Littleton Colorado home with views, lifestyle, and convenience, 9307 Inca Dove Cir is ready to impress. Schedule your private showing today! Lender incentive subject to lender qualification and program guidelines; ask agent for details.

    Zillow last checked:

    Listing updated:

    Listed by:

    Lorri Orihuela 720-325-4675 ListedwithLorri@gmail.com,

    Coldwell Banker Global Luxury Denver

    Bought with:

    Scott Austin, 100101058

    Keller Williams DTC

    Source: REcolorado as distributed by MLS GRID,MLS#: 9843671MLS Logo

    Facts & features

    Interior

    Bedrooms & bathrooms
    • Bedrooms: 3
    • Bathrooms: 3
    • Full bathrooms: 2
    • 1/2 bathrooms: 1
    • Main level bathrooms: 1
    Bedroom
    • Level: Upper
    • Area: 121 Square Feet
    • Dimensions: 11 x 11
    Bedroom
    • Level: Upper
    • Area: 121 Square Feet
    • Dimensions: 11 x 11
    Bathroom
    • Level: Main
    • Area: 25 Square Feet
    • Dimensions: 5 x 5
    Bathroom
    • Level: Upper
    Bathroom
    • Level: Upper
    Other
    • Level: Upper
    • Area: 210 Square Feet
    • Dimensions: 14 x 15
    Dining room
    • Level: Main
    • Area: 187 Square Feet
    • Dimensions: 11 x 17
    Family room
    • Level: Main
    • Area: 285 Square Feet
    • Dimensions: 15 x 19
    Kitchen
    • Level: Main
    • Area: 170 Square Feet
    • Dimensions: 10 x 17
    Laundry
    • Level: Upper
    Loft
    • Level: Upper
    • Area: 130 Square Feet
    • Dimensions: 10 x 13
    Heating
    • Forced Air, Natural Gas
    Cooling
    • Central Air
    Appliances
    • Included: Dishwasher, Disposal, Dryer, Microwave, Oven, Range, Refrigerator, Washer
    Features
    • Eat-in Kitchen, Entrance Foyer, Kitchen Island, Open Floorplan, Walk-In Closet(s)
    • Flooring: Carpet, Tile, Vinyl
    • Windows: Double Pane Windows
    • Has basement: No
    Interior area
    • Total structure area: 2,168
    • Total interior livable area: 2,168 sqft
    • Finished area above ground: 2,168

    Property

    Parking
    • Total spaces: 2
    • Parking features: Garage - Attached
    • Attached garage spaces: 2
    Features
    • Levels: Two
    • Stories: 2
    • Patio & porch: Covered, Front Porch, Patio
    • Fencing: None
    Lot
    • Size: 3,136 sqft
    • Features: Landscaped, Level
    Details
    • Parcel number: R0496471
    • Special conditions: Standard

    Construction

    Type & style
    • Home type: SingleFamily
    • Architectural style: Contemporary
    • Property subtype: Single Family Residence
    Materials
    • Frame, Wood Siding
    • Roof: Composition
    Condition
    • Year built: 2021
    Details
    • Builder name: Lennar

    Utilities & green energy

    • Sewer: Public Sewer
    • Water: Public
    • Utilities for property: Electricity Connected, Natural Gas Connected

    Community & neighborhood

    Security
    • Security features: Carbon Monoxide Detector(s), Smoke Detector(s)
    Location
    • Region: Littleton
    • Subdivision: Sterling Ranch

    HOA & financial

    HOA
    • Has HOA: Yes
    • Amenities included: Clubhouse, Park, Pool, Trail(s)
    • Services included: Snow Removal, Trash
    • Association name: Sterling Ranch
    • Association phone: 720-661-9694

    Other

    Other facts
    • Listing terms: 1031 Exchange,Cash,Conventional,FHA,Other,VA Loan
    • Ownership: Individual
    • Road surface type: Paved

    Price history

    DateEventPrice
    12/8/2025Sold$540,000-1.8%$249/sqft
    Source: REcolorado as distributed by MLS GRID #9843671 Report a problem
    11/12/2025Pending sale$550,000$254/sqft
    Source: REcolorado as distributed by MLS GRID #9843671 Report a problem
    11/3/2025Price change$550,000-0.9%$254/sqft
    Source: REcolorado as distributed by MLS GRID #9843671 Report a problem
    10/13/2025Price change$555,000-0.9%$256/sqft
    Source: REcolorado as distributed by MLS GRID #9843671 Report a problem
    9/2/2025Price change$560,000-1.8%$258/sqft
    Source: REcolorado as distributed by MLS GRID #9843671 Report a problem
    8/12/2025Price change$570,000-0.9%$263/sqft
    Source: REcolorado as distributed by MLS GRID #9843671 Report a problem
    7/28/2025Price change$575,000-1.7%$265/sqft
    Source: REcolorado as distributed by MLS GRID #9843671 Report a problem
    7/10/2025Listed for sale$584,900+18.9%$270/sqft
    Source: REcolorado as distributed by MLS GRID #9843671 Report a problem
    2/8/2021Sold$491,900$227/sqft
    Source: Public Record Report a problem

    Public tax history

    YearProperty taxesTax assessment
    2025$6,759 -0.5%$38,470 -7.4%
    2024$6,791 +25.8%$41,540 -1%
    2023$5,399 +92.2%$41,950 +33.3%
    2022$2,809 $31,470 +90.7%
    2021-- $16,500 -2.7%
    2020$2,892 +72.7%$16,950 +21.4%
    2019$1,675 $13,960 +43.2%
    2018$1,675 $9,750

    Find assessor info on the county website

    Neighborhood: 80125

    Nearby schools

    GreatSchools rating
    Schools provided by the listing agent
    • Elementary: Roxborough
    • Middle: Ranch View
    • High: Thunderridge
    • District: Douglas RE-1

    Source: REcolorado as distributed by MLS GRID. This data may not be complete. We recommend contacting the local school district to confirm school assignments for this home.

    Get a cash offer in 3 minutes
    Find out how much your home could sell for in as little as 3 minutes with a no-obligation cash offer.
    Estimated market value
    $538,300
    Get a cash offer in 3 minutes
    Find out how much your home could sell for in as little as 3 minutes with a no-obligation cash offer.
    Estimated market value
    $538,300