Skip main navigation
Sold for $545,000
  • $545,000

    9274 Inca Dove Circle, Littleton, CO 80125

    3beds
    1,893sqft
    Single Family Residence
    Built in 2021
    2,701 Square Feet Lot
    $544,800 Zestimate®
    $288/sqft
    $3,394 Estimated rent

    Home value

    $544,800

    $518,000 - $572,000

    $3,394/mo

    Zestimate® history
    Loading
    Loading...

    Owner options

    List your home for rent

    $3,394/mo

    Rent Zestimate®

    Find your next renter with Zillow Rental Manager. Plus, with online applications, you can quickly screen prospective tenants – for free.

    Learn more

    $3,394/mo

    Rent Zestimate®

    Refinance and save

    $3,210/mo

    Est. payment

    Refinancing to a lower rate could help reduce your monthly payments and save thousands over the life of the loan.

    See today's rates

    $3,210/mo

    Est. payment

    Explore your selling options

    Work with a Zillow partner agent

    Leverage their expertise and Zillow's premium Showcase listings to get your home seen by more buyers.

    Get started

    List with your own agent

    Get your home in front of millions of buyers by listing it on Zillow.

    Learn how to do it

    Sell it yourself

    Take full control of how buyers see your home on Zillow by listing For Sale by Owner (FSBO).

    List your home

    What's special

    Large crawl spaceInviting front porchGenerous pantryLarge eat-in islandStainless steel appliancesGranite countertopsAdditional main-floor storage
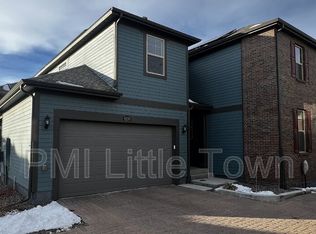
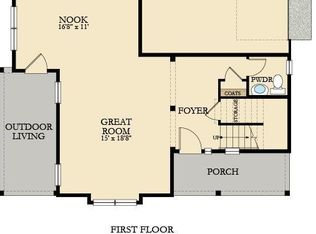
    Beautiful, low-maintenance home in the award-winning community of Sterling Ranch. An inviting front porch welcomes you into a spacious entry with a convenient guest bath just off the front door. The main level features a stunning kitchen with a large eat-in island, white cabinetry, stainless steel appliances, granite countertops, and a generous pantry. Additional main-floor storage includes space under the stairs and a large crawl space. The kitchen flows seamlessly into the dining and living areas, creating an open and functional layout that extends to a covered porch for easy indoor-outdoor living. Upstairs, you’ll find all three bedrooms, a spacious laundry room, and brand-new carpet throughout. Additional highlights include an attached two-car garage and smart home technology with fiber internet for fast streaming and downloads, along with programming capabilities for security, irrigation, temperature control, lighting, and more. Residents of Sterling Ranch enjoy exceptional community amenities, including a clubhouse, pool, newly opened pickleball courts, fitness center, parks, playgrounds, local hiking trails, and close proximity to Chatfield State Park and Roxborough State Park. A coffee shop and brewpub are also just a short distance away. HOA fees, and all the amenities, are included in the property taxes!

    Zillow last checked:

    Listing updated:

    Listed by:

    Brandie Sciacca 303-818-3807 sciaccab@gmail.com,

    Berkshire Hathaway HomeServices Colorado Real Estate, LLC

    Bought with:

    Ben Ellefson, 100012690

    Compass - Denver

    Source: REcolorado as distributed by MLS GRID,MLS#: 8795811MLS Logo

    Facts & features

    Interior

    Bedrooms & bathrooms
    • Bedrooms: 3
    • Bathrooms: 3
    • Full bathrooms: 1
    • 3/4 bathrooms: 1
    • 1/2 bathrooms: 1
    • Main level bathrooms: 1
    Bedroom
    • Features: Primary Suite
    • Level: Upper
    Bedroom
    • Level: Upper
    Bedroom
    • Level: Upper
    Bathroom
    • Level: Main
    Bathroom
    • Features: En Suite Bathroom
    • Level: Upper
    Bathroom
    • Level: Upper
    Dining room
    • Level: Main
    Kitchen
    • Level: Main
    Laundry
    • Level: Upper
    Living room
    • Level: Main
    Heating
    • Forced Air
    Cooling
    • Central Air
    Appliances
    • Included: Dishwasher, Disposal, Microwave, Oven, Refrigerator, Tankless Water Heater
    • Laundry: In Unit
    Features
    • Entrance Foyer, Granite Counters, High Ceilings, High Speed Internet, Kitchen Island, Pantry, Primary Suite, Smoke Free, Solid Surface Counters, Walk-In Closet(s)
    • Flooring: Carpet, Tile, Vinyl
    • Basement: Crawl Space
    Interior area
    • Total structure area: 1,893
    • Total interior livable area: 1,893 sqft
    • Finished area above ground: 1,893

    Property

    Parking
    • Total spaces: 2
    • Parking features: Shared Driveway
    • Attached garage spaces: 2
    • Has uncovered spaces: Yes
    Features
    • Levels: Two
    • Stories: 2
    • Patio & porch: Covered, Front Porch, Patio
    Lot
    • Size: 2,701 sqft
    • Features: Corner Lot, Landscaped, Level, Master Planned
    Details
    • Parcel number: R0496476
    • Special conditions: Standard

    Construction

    Type & style
    • Home type: SingleFamily
    • Architectural style: Traditional
    • Property subtype: Single Family Residence
    Materials
    • Brick, Wood Siding
    • Roof: Composition
    Condition
    • Year built: 2021

    Utilities & green energy

    • Sewer: Public Sewer
    • Water: Public

    Community & neighborhood

    Security
    • Security features: Smoke Detector(s)
    Location
    • Region: Littleton
    • Subdivision: Sterling Ranch

    HOA & financial

    HOA
    • Has HOA: Yes
    • Amenities included: Clubhouse, Fitness Center, Park, Playground, Pool, Tennis Court(s), Trail(s)
    • Association name: Sterling Ranch CAB
    • Association phone: 720-661-9674

    Other

    Other facts
    • Listing terms: Cash,Conventional,FHA,VA Loan
    • Ownership: Individual
    • Road surface type: Paved

    Price history

    DateEventPrice
    6/18/2026Sold$545,000+0.9%$288/sqft
    Source: REcolorado as distributed by MLS GRID #8795811 Report a problem
    5/17/2026Pending sale$540,000$285/sqft
    Source: REcolorado as distributed by MLS GRID #8795811 Report a problem
    4/13/2026Listed for sale$540,000+7%$285/sqft
    Source: REcolorado as distributed by MLS GRID #8795811 Report a problem
    4/20/2021Sold$504,750+3.7%$267/sqft
    Source: Public Record Report a problem
    3/16/2021Pending sale$486,750-3.6%$257/sqft
    Source: RE/MAX International #6298548 Report a problem
    2/13/2021Listing removed--
    Source: Lennar Homes Report a problem
    2/8/2021Price change$504,750+1%$267/sqft
    Source: Lennar Report a problem
    2/4/2021Listed for sale$499,750+2.7%$264/sqft
    Source: Lennar Report a problem
    11/18/2020Listing removed$486,750$257/sqft
    Source: RE/MAX Masters Millennium #6298548 Report a problem
    11/16/2020Price change$486,750+0.6%$257/sqft
    Source: RE/MAX Masters Millennium #6298548 Report a problem
    11/13/2020Listed for sale$483,750$256/sqft
    Source: Re/max Masters Millennium #6298548 Report a problem

    Public tax history

    YearProperty taxesTax assessment
    2025$6,780 -0.5%$36,610 -12.1%
    2024$6,812 +33.1%$41,660 -1%
    2023$5,119 +292.6%$42,060 +41%
    2022$1,304 $29,840 +289.6%
    2021-- $7,660 -51.5%
    2020$2,697 +67.1%$15,810 +21.4%
    2019$1,614 0%$13,020 +38.5%
    2018$1,614 $9,400

    Find assessor info on the county website

    Neighborhood: 80125

    Nearby schools

    GreatSchools rating
    Schools provided by the listing agent
    • Elementary: Roxborough
    • Middle: Ranch View
    • High: Thunderridge
    • District: Douglas RE-1

    Source: REcolorado as distributed by MLS GRID. This data may not be complete. We recommend contacting the local school district to confirm school assignments for this home.

    Get a cash offer in 3 minutes
    Find out how much your home could sell for in as little as 3 minutes with a no-obligation cash offer.
    Estimated market value
    $544,800
    Get a cash offer in 3 minutes
    Find out how much your home could sell for in as little as 3 minutes with a no-obligation cash offer.
    Estimated market value
    $544,800