This well-maintained home features solar panels and an open-concept floor plan designed for everyday living and entertaining. Offering 3 bedrooms, 2.5 bathrooms, and an attached 2-car garage, the layout also includes two living areas for added space and flexibility. The open-concept living area flows seamlessly into the kitchen, creating a central gathering space. The primary bedroom is generously sized and includes a large walk-in closet and a well-appointed primary bath with a dual vanity. Step outside to a spacious backyard with a patio slab and wooden privacy fence, with no rear neighbors for added openness. The outdoor space offers plenty of room for relaxing or hosting. Located in a community with a park and playground, this home also provides convenient access to nearby destinations, including the Toyota Plant, Texas A&M San Antonio, Palo Alto College, Brooks City Base, the Mission Trail System, and downtown San Antonio. A great opportunity to own a well-located home with modern features and outdoor space to enjoy.
For sale
Price cut: $6K (6/4)
$244,900
9314 Monsanto, San Antonio, TX 78214
3beds
1,928sqft
:
Get pre-qualified$1,802/mo
Single Family Residence
Built in 2017
4,791 Square Feet Lot
$242,000 Zestimate®
$127/sqft
$24/mo HOA
What's special
Wooden privacy fenceSolar panelsLarge walk-in closet
- 99 days |
- 86 |
- 10 |
Zillow last checked:
Listing updated:
Listed by:
Christopher Watters TREC #567369 (512) 646-0038,
Watters International Realty
Source: LERA MLS,MLS#: 1961621
Facts & features
Interior
Bedrooms & bathrooms
- Bedrooms: 3
- Bathrooms: 3
- Full bathrooms: 2
- 1/2 bathrooms: 1
Primary bedroom
- Features: Walk-In Closet(s), Ceiling Fan(s), Full Bath
- Level: Upper
- Area: 270
- Dimensions: 18 x 15
Bedroom 2
- Area: 156
- Dimensions: 13 x 12
Bedroom 3
- Area: 156
- Dimensions: 13 x 12
Primary bathroom
- Features: Tub/Shower Combo, Double Vanity
- Area: 112
- Dimensions: 8 x 14
Dining room
- Area: 144
- Dimensions: 16 x 9
Kitchen
- Area: 99
- Dimensions: 11 x 9
Living room
- Area: 240
- Dimensions: 16 x 15
Heating
- Central, Electric
Cooling
- Central Air
Appliances
- Included: Microwave, Range, Disposal, Dishwasher, Electric Water Heater
- Laundry: Main Level, Laundry Room, Washer Hookup, Dryer Connection
Features
- Two Living Area, Liv/Din Combo, Eat-in Kitchen, Breakfast Bar, Loft, Utility Room Inside, All Bedrooms Upstairs, Open Floorplan, Walk-In Closet(s), Ceiling Fan(s), Custom Cabinets
- Flooring: Carpet, Vinyl
- Has basement: No
- Has fireplace: No
- Fireplace features: Not Applicable
Interior area
- Total interior livable area: 1,928 sqft
Video & virtual tour
Property
Parking
- Total spaces: 2
- Parking features: Two Car Garage, Attached, Garage Door Opener
- Attached garage spaces: 2
Features
- Levels: Two
- Stories: 2
- Patio & porch: Patio
- Exterior features: Sprinkler System, Solar Panels
- Pool features: None
- Fencing: Privacy
Lot
- Size: 4,791 Square Feet
- Features: Level
- Residential vegetation: Mature Trees (ext feat)
Details
- Additional structures: Shed(s)
- Parcel number: 111560010700
Construction
Type & style
- Home type: SingleFamily
- Property subtype: Single Family Residence
Materials
- Stone Veneer
- Foundation: Slab
- Roof: Composition
Condition
- Pre-Owned
- New construction: No
- Year built: 2017
Details
- Builder name: KB Home
Utilities & green energy
- Sewer: Sewer System
- Water: Water System
- Utilities for property: Cable Available
Community & HOA
Community
- Features: Playground
- Security: Smoke Detector(s), Security System Owned
- Subdivision: Loma Mesa
HOA
- Has HOA: Yes
- HOA fee: $293 annually
- HOA name: LOMA MESA RESIDENTIAL COMMUNITY INC.
Location
- Region: San Antonio
Financial & listing details
- Price per square foot: $127/sqft
- Tax assessed value: $247,440
- Annual tax amount: $6,292
- Price range: $244.9K - $244.9K
- Date on market: 4/27/2026
- Cumulative days on market: 100 days
- Listing terms: Conventional,FHA,VA Loan,Cash
Estimated market value
$242,000
$230,000 - $254,000
$1,915/mo
Price history
| Date | Event | Price |
|---|---|---|
| 6/4/2026 | Price change | $244,900-2.4%$127/sqft |
Source:  LERA MLS #1961621 Report a problem LERA MLS #1961621 Report a problem | ||
| 4/27/2026 | Listed for sale | $250,900-11.3%$130/sqft |
Source: LERA MLS #1961621 Report a problem | ||
| 3/25/2022 | Sold | -- |
Source: eXp Realty #73093351 Report a problem | ||
| 3/21/2022 | Pending sale | $283,000$147/sqft |
Source: LERA MLS #1586470 Report a problem | ||
| 2/25/2022 | Contingent | $283,000$147/sqft |
Source: LERA MLS #1586470 Report a problem | ||
| 2/11/2022 | Listed for sale | $283,000$147/sqft |
Source: LERA MLS #1586470 Report a problem | ||
Public tax history
| Year | Property taxes | Tax assessment |
|---|---|---|
| 2025 | $3,663 -18.1% | $247,440 -5.1% |
| 2024 | $4,472 -5.3% | $260,700 -2.2% |
| 2023 | $4,721 -14% | $266,630 +14.7% |
| 2022 | $5,491 +2.4% | $232,485 +10% |
| 2021 | $5,361 | $211,350 +0.5% |
| 2020 | $5,361 | $210,400 +8.6% |
| 2019 | -- | $193,700 |
Find assessor info on the county website
Monthly payment
Est. payment
Payment breakdown
Explore the cost of this home by adjusting the details. Changes won't be saved.Climate risks
Neighborhood: Kingsborough Ridge
Nearby schools
GreatSchools rating
- 4/10H W Schulze Elementary SchoolGrades: PK-5Distance: 0.8 mi
- 3/10Kingsborough Middle SchoolGrades: 6-8Distance: 0.9 mi
- 2/10McCollum High SchoolGrades: 9-12Distance: 2.1 mi
Schools provided by the listing agent
- Elementary: Schulze
- Middle: Kingsborough
- High: Harlandale
- District: Harlandale I.S.D
Source: LERA MLS. This data may not be complete. We recommend contacting the local school district to confirm school assignments for this home.
- $246,6003 bd2 ba2.2k sqft9310 Monsanto, San Antonio, TX 78214Off Market
- $--3 bd3 ba2.2k sqft9318 Monsanto, San Antonio, TX 78214Sold
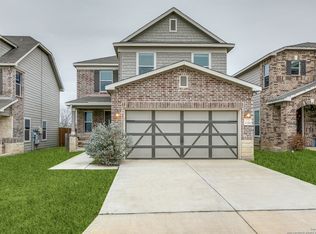
- $100-- bd-- ba-- sqftMonsanto, San antonio, TX 78214Off Market
- $100-- bd-- ba-- sqftMonsanto, San antonio, TX 78214Off Market
- $229,1003 bd3 ba1.9k sqft9322 Monsanto, San Antonio, TX 78214Off Market
- $237,0003 bd2 ba1.9k sqft9306 Monsanto, San Antonio, TX 78214Off Market
- $258,8003 bd2 ba2.2k sqft9326 Monsanto, San Antonio, TX 78214Off Market
- $232,0004 bd3 ba2k sqft9302 Monsanto, San Antonio, TX 78214Off Market
A local agent can set up tours, give advice and negotiate with sellers.
A local lender can help you make sure your offer is ready when you are.
Similar homes
- $240,0003 bd3 ba1.7k sqft1007 Loma Mesa, San Antonio, TX 78214For Sale

 MLS ID #1956885, Misti Rios TREC #572999, Keller Williams Heritage. LERA MLS
 - $245,0004 bd2 ba1.6k sqft1002 Galapagos, San Antonio, TX 78214For Sale
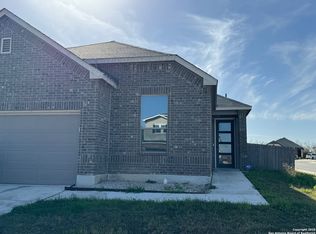 MLS ID #1924297, Alice Garcia TREC #798839, Real Property Management First Class. LERA MLS
 - $277,9004 bd3 ba2.2k sqft1115 Galapagos, San Antonio, TX 78214For Sale
 MLS ID #1996570, Vincent Salas TREC #516943, Texas Home Realty. LERA MLS
 - $246,4993 bd2 ba1.9k sqft2122 Bustillo Place, San Antonio, TX 78214New Construction
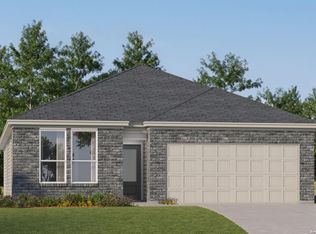 LERA MLS
 - $249,9994 bd3 ba2k sqft10669 Munoz Manor, San Antonio, TX 78214New ConstructionMLS ID #1968290, Christopher Marti TREC #628996, Keller Williams City-View. LERA MLS
- $247,4993 bd2 ba1.9k sqft10655 Munoz Manor, San Antonio, TX 78214New ConstructionLERA MLS
- $250,4994 bd3 ba2k sqft10679 Munoz Manor, San Antonio, TX 78214New ConstructionLERA MLS
- $248,4994 bd3 ba2k sqft10684 Munoz Manor, San Antonio, TX 78214New ConstructionLERA MLS
- $249,9003 bd2 ba1.5k sqft10302 Renova, San Antonio, TX 78214New ConstructionMLS ID #1875774, Peter Gomez TREC #683851, JB Goodwin, REALTORS. LERA MLS
- $231,9994 bd3 ba1.8k sqft10763 Aqueduct Creek, San Antonio, TX 78214New ConstructionLERA MLS
- $232,9994 bd2 ba1.8k sqft10768 Aqueduct Creek, San Antonio, TX 78214New ConstructionLERA MLS
- $251,2864 bd2 ba1.4k sqft827 BULL BOAT LN, San Antonio, TX 78221New ConstructionMLS ID #2005326, Joe Acosta TREC #430975, SATEX Properties, Inc.. LERA MLS
- $276,4994 bd3 ba2k sqft10695 Munoz Manor, San Antonio, TX 78214New ConstructionMLS ID #2000761, Christopher Marti TREC #628996, Keller Williams City-View. LERA MLS
- $260,4994 bd3 ba2.3k sqft10648 Munoz Manor, San Antonio, TX 78214New ConstructionLERA MLS
- $275,4994 bd3 ba2k sqft10687 Munoz Manor, San Antonio, TX 78214New ConstructionMLS ID #1996418, Christopher Marti TREC #628996, Keller Williams City-View. LERA MLS
- $273,4994 bd3 ba2.3k sqft10661 Munoz Manor, San Antonio, TX 78214New ConstructionLERA MLS
- $211,9994 bd3 ba1.6k sqft10739 Aqueduct Creek, San Antonio, TX 78214New ConstructionLERA MLS
- $161,9993 bd2 ba1.2k sqft10815 Dolores Ridge, San Antonio, TX 78214New ConstructionMLS ID #2005918, Christopher Marti TREC #628996, Keller Williams City-View. LERA MLS
- $160,9993 bd2 ba1.2k sqft10823 Dolores Ridge, San Antonio, TX 78214New ConstructionMLS ID #2005922, Christopher Marti TREC #628996, Keller Williams City-View. LERA MLS
- $260,9803 bd2 ba1.2k sqft10306 De Allende Path, San Antonio, TX 78221New ConstructionDR Horton
