Skip main navigation
Sold for $620,000
  • $620,000

    9315 54th Ct E, Parrish, FL 34219

    4beds
    2,382sqft
    Single Family Residence
    Built in 2005
    0.4 Acres Lot
    $593,800 Zestimate®
    $260/sqft
    $3,468 Estimated rent

    Home value

    $593,800

    $564,000 - $623,000

    $3,468/mo

    Zestimate® history
    Loading
    Loading...

    Owner options

    List your home for rent

    $3,468/mo

    Rent Zestimate®

    Find your next renter with Zillow Rental Manager. Plus, with online applications, you can quickly screen prospective tenants – for free.

    Learn more

    $3,468/mo

    Rent Zestimate®

    Refinance and save

    $4,119/mo

    Est. payment

    Refinancing to a lower rate could help reduce your monthly payments and save thousands over the life of the loan.

    See today's rates

    $4,119/mo

    Est. payment

    Explore your selling options

    Work with a Zillow partner agent

    Leverage their expertise and Zillow's premium Showcase listings to get your home seen by more buyers.

    Get started

    List with your own agent

    Get your home in front of millions of buyers by listing it on Zillow.

    Learn how to do it

    Sell it yourself

    Take full control of how buyers see your home on Zillow by listing For Sale by Owner (FSBO).

    List your home

    What's special

    Covered patioVaulted ceilingsWalk-in showerOpen floor planLuxurious primary ensuiteEnsuite bathGranite countertops
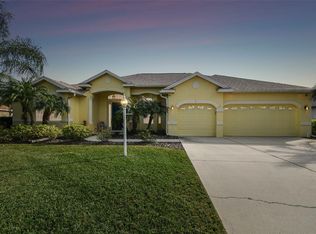
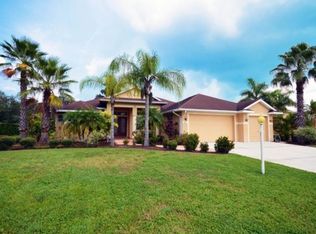
    Welcome to your perfect haven in Ancient Oaks. This 4 bedroom, 2 1/2 bath home, spans an impressive 2,382 square feet. The open floor plan features a split bedroom layout, vaulted ceilings and many architectural details that create an inviting atmosphere, perfect for both entertaining guests and everyday living. This well-maintained home had the roof replaced 04/21 and the HVAC replaced 07/22. The kitchen has plenty of cabinets with granite countertops, an island, as well as a spacious walk-in pantry. The home also has a cozy living room and nice sized dining room. Enjoy luxurious Primary Ensuite, that provides a spacious retreat for relaxation and unwinding. This large space is light and bright and lends private access to the pool. The ensuite bath is roomy with both a walk-in shower and soaking tub. Note the remote-controlled blind over the tub. This private sanctuary is truly a haven within this home. Both bedrooms 2 and 3 are good size and share a generous full bath. The Office/4th bedroom has a double closet as well as bathroom that can be accessed from the pool as well. One of the standout features of this property is the inviting pool, with a screen enclosure allowing you to fully enjoy your oasis. This home design was built to feature the pool with access from 3 sets of sliding glass doors. The covered patio offers the perfect spot to enjoy the serene surroundings. Whether you're savoring your morning coffee or hosting a gathering, this tranquil space will quickly become a favorite spot. Nestled in a serene Florida neighborhood, this home offers low HOA fees and nature as your only backyard neighbor. You can revel in the peace and quiet that comes with this idyllic setting. Call today to schedule a viewing and experience the exceptional lifestyle this home has to offer.

    Zillow last checked:

    Listing updated:

    Listing Provided by:

    Beverly Schroeder 727-422-5779,

    PLUMLEE GULF BEACH REALTY 727-595-7586

    Bought with:

    Linda Donath, 3253252

    EXIT KING REALTY

    Source: Stellar MLS,MLS#: U8199950MLS LogoOriginating MLS: Pinellas Suncoast

    Facts & features

    Interior

    Bedrooms & bathrooms
    • Bedrooms: 4
    • Bathrooms: 3
    • Full bathrooms: 2
    • 1/2 bathrooms: 1
    Primary bedroom
    • Features: Ceiling Fan(s)
    • Level: First
    • Dimensions: 17x12.5
    Bedroom 2
    • Features: Ceiling Fan(s)
    • Level: First
    • Dimensions: 10.5x11.5
    Bedroom 3
    • Features: Ceiling Fan(s)
    • Level: First
    • Dimensions: 10.5x10.5
    Primary bathroom
    • Level: First
    • Dimensions: 13x12
    Dining room
    • Level: First
    • Dimensions: 11x12
    Family room
    • Features: Ceiling Fan(s)
    • Level: First
    • Dimensions: 15.5x19
    Kitchen
    • Features: Ceiling Fan(s)
    • Level: First
    • Dimensions: 14.5x15
    Living room
    • Features: Ceiling Fan(s)
    • Level: First
    • Dimensions: 13x12
    Office
    • Features: Ceiling Fan(s)
    • Level: First
    • Dimensions: 10.5x11.5
    Heating
    • Electric
    Cooling
    • Central Air
    Appliances
    • Included: Convection Oven, Dishwasher, Disposal, Dryer, Electric Water Heater, Exhaust Fan, Microwave, Refrigerator, Washer
    • Laundry: Inside, Laundry Room
    Features
    • Ceiling Fan(s), Crown Molding, Eating Space In Kitchen, High Ceilings, Kitchen/Family Room Combo, Primary Bedroom Main Floor, Open Floorplan, Solid Surface Counters, Split Bedroom, Stone Counters, Thermostat, Tray Ceiling(s), Vaulted Ceiling(s), Walk-In Closet(s)
    • Flooring: Carpet, Engineered Hardwood, Laminate, Tile
    • Doors: Sliding Doors
    • Windows: Blinds, Drapes, Shades, Shutters, Tinted Windows, Window Treatments
    • Has fireplace: No
    Interior area
    • Total structure area: 3,260
    • Total interior livable area: 2,382 sqft

    Property

    Parking
    • Total spaces: 3
    • Parking features: Garage - Attached
    • Attached garage spaces: 3
    • Details: Garage Dimensions: 29X21
    Features
    • Levels: One
    • Stories: 1
    • Patio & porch: Covered, Enclosed, Patio, Rear Porch, Screened
    • Exterior features: Irrigation System, Lighting, Private Mailbox, Rain Gutters, Sidewalk, Sprinkler Metered
    • Has private pool: Yes
    • Pool features: In Ground, Screen Enclosure
    • Has view: Yes
    • View description: Trees/Woods
    Lot
    • Size: 0.40 Acres
    • Features: City Lot, Landscaped, Level, Sidewalk
    • Residential vegetation: Mature Landscaping
    Details
    • Parcel number: 655236209
    • Zoning: PDR
    • Special conditions: None

    Construction

    Type & style
    • Home type: SingleFamily
    • Architectural style: Florida,Traditional
    • Property subtype: Single Family Residence
    Materials
    • Block, Concrete, Stucco
    • Foundation: Slab
    • Roof: Shingle
    Condition
    • Completed
    • New construction: No
    • Year built: 2005
    Details
    • Builder name: Jeff Eslinger

    Utilities & green energy

    • Sewer: Public Sewer
    • Water: Public
    • Utilities for property: Electricity Connected, Public, Sewer Connected, Water Connected

    Community & neighborhood

    Community
    • Community features: Sidewalks
    Location
    • Region: Parrish
    • Subdivision: ANCIENT OAKS UNITS 2 & 3

    HOA & financial

    HOA
    • Has HOA: Yes
    • HOA fee: $65 monthly
    • Association name: Lynn Mahoney
    • Association phone: 941-359-1134
    Other fees
    • Pet fee: $0 monthly
    Other financial information
    • Total actual rent: 0

    Other

    Other facts
    • Listing terms: Cash,Conventional,FHA,VA Loan
    • Ownership: Fee Simple
    • Road surface type: Paved, Asphalt

    Price history

    DateEventPrice
    8/7/2023Sold$620,000-1.6%$260/sqft
    Source: Stellar MLS #U8199950 Report a problem
    7/3/2023Pending sale$630,000$264/sqft
    Source: Stellar MLS #U8199950 Report a problem
    6/30/2023Price change$630,000-3.1%$264/sqft
    Source: Stellar MLS #U8199950 Report a problem
    6/8/2023Listed for sale$650,000+175.1%$273/sqft
    Source: Stellar MLS #U8199950 Report a problem
    5/12/2011Listing removed--
    Source: Auction.com #A10098C Report a problem
    5/10/2011Listed for sale--
    Source: Auction.com #A10098C Report a problem
    3/11/2011Sold$236,250-12.5%$99/sqft
    Source: Public Record Report a problem
    3/3/2011Price change$269,900+100234.6%$113/sqft
    Source: foreclosure.com Report a problem
    2/25/2011Price change$269-99.9%
    Source: foreclosure.com Report a problem
    2/4/2011Pending sale$269,900$113/sqft
    Source: isNowListed.com Report a problem
    1/31/2011Price change$269,900$113/sqft
    Source: isNowListed.com Report a problem
    12/18/2010Price change--
    Source: Williams & Williams Worldwide Real Estate Auction Report a problem
    12/12/2010Price change$269,900-6.9%$113/sqft
    Source: foreclosure.com Report a problem
    12/3/2010Listed for sale--
    Source: foreclosure.com Report a problem
    10/23/2010Listing removed$289,900$122/sqft
    Source: NRT Florida #A3922486 Report a problem
    9/18/2010Price change$289,900+7.4%$122/sqft
    Source: NRT Florida #A3922486 Report a problem
    9/11/2010Price change$269,900-6.9%$113/sqft
    Source: foreclosure.com Report a problem
    5/30/2010Price change$289,900-3.3%$122/sqft
    Source: foreclosure.com Report a problem
    4/8/2010Price change$299,900-3.2%$126/sqft
    Source: foreclosure.com Report a problem
    3/7/2010Price change$309,900+283.1%$130/sqft
    Source: foreclosure.com Report a problem
    3/5/2010Listed for sale--
    Source: foreclosure.com Report a problem
    11/29/2004Sold$80,900$34/sqft
    Source: Public Record Report a problem

    Public tax history

    YearProperty taxesTax assessment
    2025$4,789 +6.5%$366,604 +2.9%
    2024$4,499 +52.7%$356,272 +50.7%
    2023$2,945 +2.9%$236,462 +3%
    2022$2,861 +0.1%$229,575 +3%
    2021$2,857 +1.1%$222,888 +1.4%
    2020$2,826 +1.7%$219,811 +2.3%
    2019$2,779 $214,869 +1.9%
    2018$2,779 +1%$210,863 +2.1%
    2017$2,751 +7.2%$206,526 +2.1%
    2016$2,565 $202,278 +0.7%
    2015$2,565 $200,872 +0.8%
    2014$2,565 +0.4%$199,278 +1.5%
    2013$2,555 +255384%$196,333 +1.7%
    2012$1 $193,051 -7.9%
    2011$1 $209,666 -1%
    2010-- $211,844 -13.6%
    2009$3,874 -6.8%$245,192 -16.1%
    2008$4,156 +4.7%$292,198 +3%
    2007$3,969 -5%$283,687 +2.5%
    2006$4,175 +261.2%$276,768 +310%
    2005$1,156 +232.6%$67,500 +237.5%
    2004$348 $20,000

    Find assessor info on the county website

    Neighborhood: 34219

    Nearby schools

    GreatSchools rating
    Schools provided by the listing agent
    • Elementary: Virgil Mills Elementary
    • Middle: Buffalo Creek Middle
    • High: Parrish Community High

    Source: Stellar MLS. This data may not be complete. We recommend contacting the local school district to confirm school assignments for this home.

    Get a cash offer in 3 minutes
    Find out how much your home could sell for in as little as 3 minutes with a no-obligation cash offer.
    Estimated market value
    $593,800
    Get a cash offer in 3 minutes
    Find out how much your home could sell for in as little as 3 minutes with a no-obligation cash offer.
    Estimated market value
    $593,800