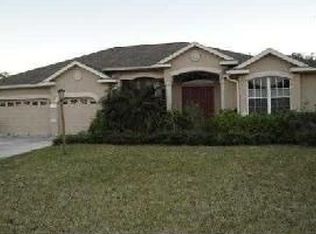
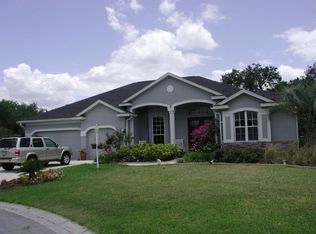
Congrats you have found another beauty in the highly sought-after community of Ancient Oaks in Parrish, Florida. This meticulously maintained 4-bedroom, 2.5-bathroom home boasts 2,495 of heated square feet of comfortable living space and 3,500 under roof. This home showcases its inviting and well-kept interior and you'll be immediately drawn to the open floorplan and spacious but particular layout accentuated by tray ceilings and high doorframes. The kitchen has nice wooden cabinets topped with dark granite counters. The master has been beautifully done with a separate tub and shower as well we dual vanities and a walk-in closet and even leads out to the pool via a glass slider. There is a fire place in the living room and the 4th bedroom could also be treated as an office as it has french doors to its entrance. We have plantation shutters in this home and many other nice features. The tall front door provides an inviting welcome to your guests and as you enter you will see through the formal living room where the tall glass sliders transition you to the covered and screened patio to the stunning pool with fountain, offering a perfect place to unwind and enjoy the preserve views that this home has to offer. The backyard opens up to a serene conservation area that is full of life with nice privacy Areca palms all going down the left side of the backyard really giving you a peaceful ambiance. Located near excellent schools and just a stone's throw away from a brand-new shopping center, your convenience is assured with Home Goods, Aldi, Lowe's, The Ellenton Outlets, Buffalo Creek Golfcourse and more. Plus, easy access to I-75 ensures you're well-connected while still enjoying the tranquility of this location. Don't miss the opportunity to make this Ancient Oaks gem your forever home. Call today to schedule your private showing and experience the true essence of Florida living in this exceptional property! Room Feature: Linen Closet In Bath (Primary Bedroom).
Sold for $605,000
Zillow last checked:
Listing updated:
Bought with:
Kassondra Cotton, 3378785
FINE PROPERTIES
Source: Stellar MLS,MLS#: W7862549 Originating MLS: West Pasco
Originating MLS: West Pasco
Price history
| Date | Event | Price |
|---|---|---|
| 7/11/2024 | Sold | $605,000-3.2%$242/sqft |
Source:  Stellar MLS #W7862549 Report a problem Stellar MLS #W7862549 Report a problem | ||
| 7/9/2024 | Pending sale | $625,000$251/sqft |
Source: Stellar MLS #W7862549 Report a problem | ||
| 6/14/2024 | Price change | $625,000-5.3%$251/sqft |
Source: Stellar MLS #W7862549 Report a problem | ||
| 6/7/2024 | Pending sale | $660,000$265/sqft |
Source: Stellar MLS #W7862549 Report a problem | ||
| 5/29/2024 | Price change | $660,000-1.3%$265/sqft |
Source: Stellar MLS #W7862549 Report a problem | ||
| 4/11/2024 | Price change | $669,000-1.5%$268/sqft |
Source: Stellar MLS #W7862549 Report a problem | ||
| 3/15/2024 | Price change | $679,000-1.5%$272/sqft |
Source: Stellar MLS #W7862549 Report a problem | ||
| 3/4/2024 | Listed for sale | $689,000+751.7%$276/sqft |
Source: Stellar MLS #W7862549 Report a problem | ||
| 12/20/2004 | Sold | $80,900$32/sqft |
Source: Public Record Report a problem | ||
Get a cash offer in 3 minutes
Find out how much your home could sell for in as little as 3 minutes with a no-obligation cash offer.
Estimated market value
$611,600
