Skip main navigation
Off market
  • $555,200

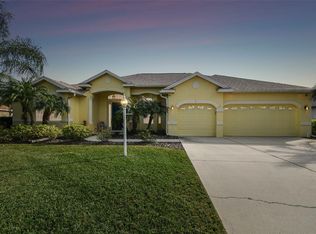
    9407 54th Ct E, Parrish, FL 34219

    4beds
    2,742sqft
    SingleFamily
    Built in 2005
    0.42 Acres Lot
    $555,200 Zestimate®
    $202/sqft
    $3,241 Estimated rent

    Home value

    $555,200

    $522,000 - $589,000

    $3,241/mo

    Zestimate® history
    Loading
    Loading...

    Owner options

    List your home for rent

    $3,241/mo

    Rent Zestimate®

    Find your next renter with Zillow Rental Manager. Plus, with online applications, you can quickly screen prospective tenants – for free.

    Learn more

    $3,241/mo

    Rent Zestimate®

    Refinance and save

    $3,724/mo

    Est. payment

    Refinancing to a lower rate could help reduce your monthly payments and save thousands over the life of the loan.

    See today's rates

    $3,724/mo

    Est. payment

    Explore your selling options

    Work with a Zillow partner agent

    Leverage their expertise and Zillow's premium Showcase listings to get your home seen by more buyers.

    Get started

    List with your own agent

    Get your home in front of millions of buyers by listing it on Zillow.

    Learn how to do it

    Sell it yourself

    Take full control of how buyers see your home on Zillow by listing For Sale by Owner (FSBO).

    List your home

    What's special

    "Irma" couldn't touch this home. Well built, move in ready. Barely lived in would be an understatement. This Kemick built Majestic model, energy efficient home, is located in Ancient Oaks. Energy efficient means having R-30 ceiling insulation & energy efficient windows. Bonus..lower electricity bills. The current owner also had hurricane film installed on the windows as well as a newer a/c unit. Once stepping foot into the front door, you will notice the openness of this home. Tray ceilings, crown molding, & niches in various rooms just to name a few added architect features. The cook of the family will love having room to share their passion for food, while still included in the conversation at hand. As an added touch for the wine connoisseur, a "brand new" NEVER been used Jenn-Air wine cooler (sorry, wine not included). The spacious master suite has two walk-in closets, an en-suite bathroom with a roman shower as well as a jetted garden tub for the bather of the family. On the other side of the home there are two spare bedrooms & a bathroom. Still looking for more space? Well this home has it. WARNING: Guests will be hard to rid, once they see their home away from home over-sized private suite & full size bathroom. And if that's not enough, there is even a separate door to the outside & a pocket door to inside. You can feel the breeze, and avoid the bugs all while sipping your morning coffee on your screened back in lanai, overlooking nothing but preserve and the sounds of nature.

    This property is off market, which means it's not currently listed for sale or rent on Zillow. This may be different from what's available on other websites or public sources.
    Facts & features

    Interior

    Bedrooms & bathrooms
    • Bedrooms: 4
    • Bathrooms: 3
    • Full bathrooms: 3
    Heating
    • Other
    Cooling
    • Central
    Appliances
    • Included: Dishwasher, Microwave, Range / Oven, Refrigerator
    Features
    • Inside Utility, Smoke Alarm(S), Solid Surface Counters, Washer/Dryer Hookup, Blinds/Shades, Tray Ceiling, Crown Molding, Radiant Barrier, Thermal Windows
    • Flooring: Tile, Carpet
    • Has fireplace: No
    Interior area
    • Total interior livable area: 2,742 sqft

    Property

    Parking
    • Parking features: Garage - Attached
    Features
    • Exterior features: Stucco
    Lot
    • Size: 0.42 Acres
    Details
    • Parcel number: 655236359

    Construction

    Type & style
    • Home type: SingleFamily
    • Architectural style: Florida
    Materials
    • masonry
    • Roof: Composition
    Condition
    • Year built: 2005

    Utilities & green energy

    • Utilities for property: County Water, Electric

    Community & HOA

    HOA
    • Has HOA: Yes
    • HOA fee: $49 monthly
    Location
    • Region: Parrish

    Financial & listing details

    • Price per square foot: $202/sqft
    • Tax assessed value: $512,286
    • Annual tax amount: $4,192
    • Ownership: Fee Simple

    Price history

    DateEventPrice
    11/6/2017Sold$319,000-4.5%$116/sqft
    Source: Public Record Report a problem
    10/4/2017Price change$334,000-1.5%$122/sqft
    Source: LESLIE WELLS REALTY, INC. #A4170763 Report a problem
    7/1/2017Listed for sale$339,000$124/sqft
    Source: LESLIE WELLS REALTY, INC. #A4170763 Report a problem
    4/12/2017Listing removed$339,000$124/sqft
    Source: LESLIE WELLS REALTY, INC. #A4170763 Report a problem
    1/26/2017Price change$339,000-3%$124/sqft
    Source: LESLIE WELLS REALTY, INC. #A4170763 Report a problem
    12/2/2016Listed for sale$349,500-12.6%$127/sqft
    Source: LESLIE WELLS REALTY, INC. #A4170763 Report a problem
    3/4/2008Listing removed$399,900$146/sqft
    Source: Homes & Land Report a problem
    2/2/2008Listed for sale$399,900-17.5%$146/sqft
    Source: Homes & Land Report a problem
    12/2/2005Sold$484,800+492.7%$177/sqft
    Source: Public Record Report a problem
    10/7/2004Sold$81,800$30/sqft
    Source: Public Record Report a problem

    Public tax history

    YearProperty taxesTax assessment
    2025$4,192 +6.5%$323,360 +2.9%
    2024$3,937 +1.3%$314,247 +3%
    2023$3,886 +2.7%$305,094 +3%
    2022$3,783 -0.1%$296,208 +3%
    2021$3,786 +1%$287,581 +1.4%
    2020$3,750 +1.5%$283,610 +2.3%
    2019$3,693 $277,234 +1.9%
    2018$3,693 +0.9%$272,065 -2.2%
    2017$3,661 -1.5%$278,228 -6.2%
    2016$3,718 $296,717 +8.6%
    2015$3,718 $273,146 +14.4%
    2014$3,718 +7.6%$238,724 +9.4%
    2013$3,455 +345449%$218,204 +2.1%
    2012$1 $213,634 -4.9%
    2011$1 $224,537 -1%
    2010-- $226,867 -14.2%
    2009$4,168 -15.2%$264,464 -19.6%
    2008$4,917 -8.2%$329,069 -5.7%
    2007$5,354 +9.3%$348,961 +18.2%
    2006$4,897 +323.6%$295,253 +337.4%
    2005$1,156 +232.6%$67,500 +237.5%
    2004$348 $20,000
    Find assessor info on the county website

    Neighborhood: 34219

    Nearby schools

    GreatSchools rating
    Schools provided by the listing agent
    • Elementary: Virgil Mills Elementary
    • Middle: Buffalo Creek Middle
    • High: Palmetto High

    Source: The MLS. This data may not be complete. We recommend contacting the local school district to confirm school assignments for this home.

    Get a cash offer in 3 minutes
    Find out how much your home could sell for in as little as 3 minutes with a no-obligation cash offer.
    Estimated market value
    $555,200
    Get a cash offer in 3 minutes
    Find out how much your home could sell for in as little as 3 minutes with a no-obligation cash offer.
    Estimated market value
    $555,200