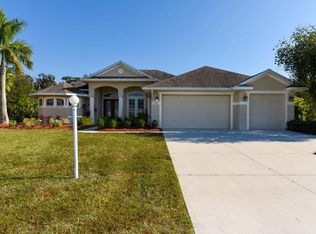
One or more photo(s) has been virtually staged. Nestled within the peaceful and highly desirable Ancient Oaks community, this exceptional four-bedroom, three-bath residence offers a refined blend of luxury, privacy, and elevated Florida living. Positioned on an oversized homesite of more than one-third acre, the property provides expansive outdoor space, lush landscaping, and a serene preserve setting that creates a private retreat-like atmosphere. Designed for seamless indoor-outdoor living, the home opens effortlessly to a screened lanai featuring a heated saltwater pool and spa, along with a fully equipped outdoor kitchen, creating a true resort-style environment ideal for both entertaining and everyday relaxation. The fenced backyard, tropical landscaping, landscape lighting, and rain gutters complete the home’s meticulously maintained exterior. The outdoor kitchen is thoughtfully designed for entertaining on any scale and includes a gas grill, warming drawer, sink, refrigerator, tile bar, and integrated surround sound speakers that extend throughout the home, delivering a seamless indoor and outdoor entertainment experience. Inside, the chef’s kitchen is both elegant and functional, showcasing upgraded Samsung appliances, a custom designer backsplash, and striking granite countertops featuring lighter tones along the perimeter complemented by a dramatic onyx island that serves as a stunning focal point. The spacious primary suite serves as a private sanctuary, complete with sliding glass doors leading directly to the lanai, a soaking tub, separate walk-in shower, and dual vanities, offering a spa-like retreat with direct access to the pool and outdoor living spaces. Bathrooms throughout the home feature quartz countertops, while additional upgrades include bamboo flooring in two bedrooms, plush carpet in the primary suite and guest bedroom, upgraded lighting and ceiling fans, central vacuum system, smart garage door opener, and a smart irrigation system controlled by phone. A spacious three-car garage provides ample storage, and the quiet, established neighborhood offers low HOA fees and no CDD fees. Ideally located just minutes from Buffalo Creek Park, featuring athletic fields, basketball courts, playgrounds, pavilion areas, and an 18-hole championship golf course, as well as convenient shopping and dining at Ellenton Premium Outlets, this home offers the perfect combination of luxury, privacy, and location.
Sold for $559,000
Zillow last checked:
Listing updated:
Bought with:
Kathryn Newman, 3281685
ALLISON JAMES ESTATES & HOMES
Source: Stellar MLS,MLS#: TB8488254 Originating MLS: Suncoast Tampa
Originating MLS: Suncoast Tampa
Price history
| Date | Event | Price |
|---|---|---|
| 4/22/2026 | Sold | $559,000-1.8%$241/sqft |
Source:  Stellar MLS #TB8488254 Report a problem Stellar MLS #TB8488254 Report a problem | ||
| 4/6/2026 | Pending sale | $569,000$245/sqft |
Source: Stellar MLS #TB8488254 Report a problem | ||
| 3/30/2026 | Listed for sale | $569,000+54.2%$245/sqft |
Source: Stellar MLS #TB8488254 Report a problem | ||
| 3/31/2017 | Sold | $369,000-1.3%$159/sqft |
Source: Public Record Report a problem | ||
| 2/16/2017 | Pending sale | $374,000$161/sqft |
Source: BERKSHIRE HATHAWAY HOMESERVICE #A4177069 Report a problem | ||
| 2/7/2017 | Listed for sale | $374,000+26.8%$161/sqft |
Source: BERKSHIRE HATHAWAY HOMESERVICE #A4177069 Report a problem | ||
| 8/20/2012 | Sold | $295,000-1.3%$127/sqft |
Source: Public Record Report a problem | ||
| 6/7/2012 | Price change | $299,000-3.2%$129/sqft |
Source: Sarasota Lakewood Ranch Ventures, LLC d/b/a Keller Williams Realty #M5828594 Report a problem | ||
| 4/18/2012 | Listed for sale | $309,000+276.8%$133/sqft |
Source: Sarasota Lakewood Ranch Ventures, LLC d/b/a Keller Williams Realty #M5828594 Report a problem | ||
| 11/5/2004 | Sold | $82,000$35/sqft |
Source: Public Record Report a problem | ||

Get a cash offer in 3 minutes
Find out how much your home could sell for in as little as 3 minutes with a no-obligation cash offer.
Estimated market value
$559,400
