Skip main navigation
Pending
  • Price cut: $18K (6/2)
    $710,000

    9419 54th Ct E, Parrish, FL 34219

    5beds
    3,056sqft
    : 
    Loading
    Get pre-qualified
    Single Family Residence
    Built in 2005
    0.4 Acres Lot
    $697,200 Zestimate®
    $232/sqft
    $70/mo HOA

    What's special

    Large eat in barLarger formal dining spaceSmall kitchen nook areaSpacious walk in closets
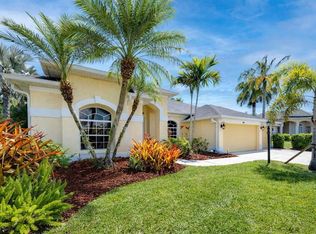
    VERY LOW HOA and NO CDD FEE! This exceptional one level home offers a rare and highly desirable MOTHER IN LAW SUITE OPTION with it's own private entrance, flexible enough to accommodate either a 1 or 2 bedroom setup. Complete with a full bath and spacious walk in closets. This unique feature sets the home apart from the rest. Over 3,000 sq foot of beautifully designed living space with 5 bedrooms and 3 baths it's perfectly situated on nearly 1/2 acre of land. The spacious kitchen is designed for gathering and entertaining, featuring a large eat in bar, small kitchen nook area, a larger formal dining space and double convection ovens perfect for home chefs and holiday entertaining. A warm gas fireplace adds charm and comfort to the main living areas. Step outside to your private backyard retreat with peaceful conservation tree views, a sparkling salt water lap pool, and outdoor shower that creates the perfect Florida lifestyle experience. The expansive backyard complete with an outdoor kitchen set up, ideal for, relaxing or creating your own outdoor oasis. The oversized triple car garage provides ample storage and room for vehicles and toys. A truly must see home! Buyer to verify all measurements and HOA Rules
    56 days
    |
    74
    |
    5
    |

    Likely to sell faster than

    Zillow last checked:

    Listing updated:

    Listed by:

    Julie Woodard 941-468-2323,

    JULIA INT'L REAL ESTATE LLC 941-468-2323

    Source: Stellar MLS,MLS#: A4691205MLS LogoOriginating MLS: Sarasota - Manatee

      Facts & features

      Interior

      Bedrooms & bathrooms
      • Bedrooms: 5
      • Bathrooms: 3
      • Full bathrooms: 3
      Rooms
      • Room types: Dining Room, Living Room, Storage Rooms
      Primary bedroom
      • Features: Ceiling Fan(s), Walk-In Closet(s)
      • Level: First
      • Area: 247 Square Feet
      • Dimensions: 19x13
      Bedroom 2
      • Features: Built-in Closet
      • Level: First
      • Area: 156 Square Feet
      • Dimensions: 13x12
      Bedroom 3
      • Features: Built-in Closet
      • Level: First
      • Area: 132 Square Feet
      • Dimensions: 12x11
      Bedroom 4
      • Features: Built-in Closet
      • Level: First
      • Area: 143 Square Feet
      • Dimensions: 13x11
      Bedroom 5
      • Features: Built-in Closet
      • Level: First
      • Area: 330 Square Feet
      • Dimensions: 22x15
      Primary bathroom
      • Features: Dual Sinks, Makeup/Vanity Space, Tub with Separate Shower Stall
      • Level: First
      • Area: 90 Square Feet
      • Dimensions: 10x9
      Bathroom 2
      • Features: Tub With Shower
      • Level: First
      • Area: 50 Square Feet
      • Dimensions: 5x10
      Bathroom 3
      • Features: Tub With Shower
      • Level: First
      • Area: 50 Square Feet
      • Dimensions: 5x10
      Dinette
      • Level: First
      • Area: 96 Square Feet
      • Dimensions: 8x12
      Dining room
      • Level: First
      • Area: 161 Square Feet
      • Dimensions: 11.5x14
      Great room
      • Level: First
      • Area: 336 Square Feet
      • Dimensions: 16x21
      Kitchen
      • Features: Breakfast Bar
      • Level: First
      • Area: 140 Square Feet
      • Dimensions: 10x14
      Heating
      • Central, Electric
      Cooling
      • Central Air
      Appliances
      • Included: Dishwasher, Disposal, Electric Water Heater, Microwave, Range, Refrigerator
      • Laundry: Inside, Laundry Room
      Features
      • Ceiling Fan(s), In-Law Floorplan
      • Flooring: Carpet, Ceramic Tile, Other
      • Windows: Blinds, Window Treatments
      • Has fireplace: Yes
      • Fireplace features: Gas
      Interior area
      • Total structure area: 4,161
      • Total interior livable area: 3,056 sqft
      Video & virtual tour

      Property

      Parking
      • Total spaces: 3
      • Parking features: Driveway, Garage Door Opener, Ground Level
      • Attached garage spaces: 3
      • Has uncovered spaces: Yes
      • Details: Garage Dimensions: 35x25
      Features
      • Levels: One
      • Stories: 1
      • Patio & porch: Covered, Screened
      • Exterior features: Irrigation System, Private Mailbox
      • Has private pool: Yes
      • Pool features: Gunite, Heated, In Ground, Lap, Lighting, Outside Bath Access, Salt Water
      • Spa features: Heated, In Ground
      • Has view: Yes
      • View description: Trees/Woods
      Lot
      • Size: 0.4 Acres
      • Features: In County, Landscaped
      • Residential vegetation: Trees/Landscaped
      Details
      • Parcel number: 655236509
      • Zoning: PDR
      • Special conditions: None

      Construction

      Type & style
      • Home type: SingleFamily
      • Property subtype: Single Family Residence
      Materials
      • Block, Stucco
      • Foundation: Slab
      • Roof: Shingle
      Condition
      • Completed
      • New construction: No
      • Year built: 2005
      Details
      • Builder model: SURF RIDER
      • Builder name: EPSLINGER

      Utilities & green energy

      • Sewer: Public Sewer
      • Water: Public
      • Utilities for property: Electricity Connected, Public, Sewer Connected, Water Connected

      Community & HOA

      Community
      • Features: Deed Restrictions, Sidewalks
      • Pet fee: $0 monthly
      • Subdivision: ANCIENT OAKS UNITS 2 & 3
      HOA
      • Has HOA: Yes
      • Amenities included: Fence Restrictions, Vehicle Restrictions
      • Services included: Common Area Taxes, Manager
      • HOA fee: $70 monthly
      • HOA name: LYNN MAHONEY
      Location
      • Region: Parrish

      Financial & listing details

      • Price per square foot: $232/sqft
      • Tax assessed value: $572,864
      • Annual tax amount: $8,176
      • Date on market: 5/18/2026
      • Cumulative days on market: 22 days
      • Listing terms: Cash,Conventional,FHA,VA Loan
      • Ownership: Fee Simple
      • Total actual rent: 0
      • Electric utility on property: Yes
      • Road surface type: Paved

        Estimated market value

        $697,200

        $662,000 - $732,000

        $3,876/mo

        Price history

        DateEventPrice
        6/4/2026Pending sale$710,000$232/sqft
        Source: Stellar MLS #A4691205 Report a problem
        6/2/2026Price change$710,000-2.5%$232/sqft
        Source: Stellar MLS #A4691205 Report a problem
        5/18/2026Listed for sale$728,000+4%$238/sqft
        Source: Stellar MLS #A4691205 Report a problem
        3/22/2024Sold$700,000-10.8%$229/sqft
        Source: Public Record Report a problem
        11/12/2023Listed for sale$785,000-1.8%$257/sqft
        Source: Stellar MLS #A4589112 Report a problem
        10/31/2022Listing removed--
        Source: Stellar MLS #A4543239 Report a problem
        10/27/2022Price change$799,000-1.2%$261/sqft
        Source: Stellar MLS #A4543239 Report a problem
        9/2/2022Price change$808,900-1.2%$265/sqft
        Source: Stellar MLS #A4543239 Report a problem
        7/29/2022Listed for sale$818,900+102.2%$268/sqft
        Source: Stellar MLS #A4543239 Report a problem
        3/4/2019Sold$405,000+1.3%$133/sqft
        Source: Public Record Report a problem
        1/31/2019Listed for sale$400,000+379.6%$131/sqft
        Source: FIRESIDE REAL ESTATE #T3154285 Report a problem
        12/6/2004Sold$83,400$27/sqft
        Source: Public Record Report a problem

        Public tax history

        YearProperty taxesTax assessment
        2025$8,176 +60.2%$572,864 +42.7%
        2024$5,104 +1.1%$401,541 +3%
        2023$5,048 +2.6%$389,846 +3%
        2022$4,921 -0.3%$378,491 +3%
        2021$4,934 +0.9%$367,467 +1.4%
        2020$4,891 +32.5%$362,393 +30.8%
        2019$3,692 $277,163 +1.9%
        2018$3,692 +0.9%$271,995 +2.1%
        2017$3,660 +6.7%$266,401 +2.1%
        2016$3,429 $260,922 +0.7%
        2015$3,429 $259,108 +0.8%
        2014$3,429 +0.3%$257,052 +1.5%
        2013$3,418 +341704%$253,253 +1.7%
        2012$1 $249,020 -4.5%
        2011$1 $260,781 -1%
        2010-- $263,502 -13.3%
        2009$4,194 -17.5%$303,834 -13.7%
        2008$5,082 +4.6%$351,893 +3%
        2007$4,858 -5%$341,644 +2.5%
        2006$5,113 +359.4%$333,311 +412.8%
        2005$1,113 +220.3%$65,000 +225%
        2004$348 $20,000
        Find assessor info on the county website

        Monthly payment

        Est. payment

        Payment breakdown

        Explore the cost of this home by adjusting the details. Changes won't be saved.
        All calculations are estimates and provided by Zillow, Inc. for informational purposes only. Actual amounts may vary.
        HOA fees may include property taxes on listings classified as Co-Ops. Contact the listing agent and/or owner for fee details.
        Mortgage interest rates are dependent on a number of factors, including credit score, down payment, and repayment length. Interest rate data provided by Zillow Group Marketplace, Inc. as of 1/1/1970 from various mortgage lenders with which we have lead or other similar arrangements; the Estimated Payment is an average of those rates.
        See how much you could borrow to make a competitive offer.

        Climate risks

        Neighborhood: 34219

        Getting around

        0 / 100
        Car-Dependent
        25 / 100
        Somewhat Bikeable

        Nearby schools

        GreatSchools rating
        Schools provided by the listing agent
        • Elementary: Virgil Mills Elementary
        • Middle: Buffalo Creek Middle
        • High: Parrish Community High

        Source: Stellar MLS. This data may not be complete. We recommend contacting the local school district to confirm school assignments for this home.

        A local agent can set up tours, give advice and negotiate with sellers.

        Browse local experts

        Similar homes