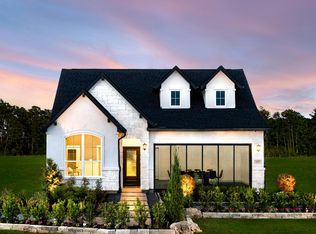
The Egret Floorplan - Welcome home to this stunning one-story home featuring an 8'0 front door. Right off the foyer, utilize the flex space as your home office or playroom. Walk through the gallery style foyer to an open-concept living space that includes a spacious great room, kitchen, and casual dining area The gourmet kitchen features a 30'' free-standing gas range, upgraded tile backsplash, Dakota Maple Pebble Woodmont cabinetry, Et Bella Polished Silestone Quartz countertops, all tied together by stainless steel finishes. Entertain easily by inviting guests to hang out under the covered outdoor back patio. After a long day, retreat to the primary suite which includes a bathtub, large walk-in closet, Silestone Quartz countertop, upgraded decorative floor tile, and dual sinks. The luxury vinyl plank flooring in the main living areas offers warmth to the space. This home won't be around for long!
This property is not currently displayed as for sale or rent on Zillow. This may be different from what's on other websites or public sources.