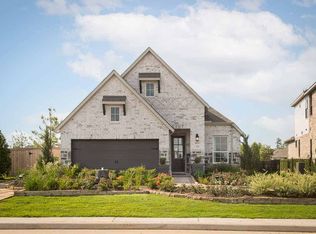
The Sanderling Floorplan - Charming two-story brick home with an open-concept layout and a grand foyer. Enter through the 8' front door into the foyer showcasing a showstopping staircase and a foyer that leads into the main living areas. Utilize the private office space and save time on your commute each day. The gourmet kitchen features a large island, matte black finishings, upgraded tile backsplash, and Eternal Calacatta Gold quartz countertops. Spend time in the great room and enjoy dinners in the casual dining room with a soaring ceiling. Or even enjoy a meal under the outdoor covered patio. Host the next game night in the upstairs game room area. After a long day, retreat to the primary suite with a large walk-in closet, relaxing luxury bath, dual sink vanity, Silestone Quartz countertops, and upgraded tile flooring. There is one thing for sure, this home aligns beauty and function!
This property is not currently displayed as for sale or rent on Zillow. This may be different from what's on other websites or public sources.