Skip main navigation
Off market
  • $754,300

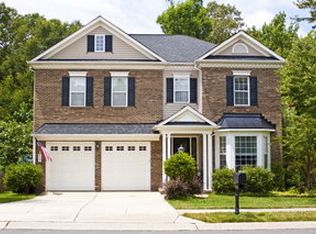
    9315 Hanlin Ct, Charlotte, NC 28277

    4beds
    3,390sqft
    2 Story
    Built in 2004
    8,712 Square Feet Lot
    $754,300 Zestimate®
    $223/sqft
    $3,633 Estimated rent

    Home value

    $754,300

    $717,000 - $792,000

    $3,633/mo

    Zestimate® history
    Loading
    Loading...

    Owner options

    List your home for rent

    $3,633/mo

    Rent Zestimate®

    Find your next renter with Zillow Rental Manager. Plus, with online applications, you can quickly screen prospective tenants – for free.

    Learn more

    $3,633/mo

    Rent Zestimate®

    Refinance and save

    $4,495/mo

    Est. payment

    Refinancing to a lower rate could help reduce your monthly payments and save thousands over the life of the loan.

    See today's rates

    $4,495/mo

    Est. payment

    Explore your selling options

    Work with a Zillow partner agent

    Leverage their expertise and Zillow's premium Showcase listings to get your home seen by more buyers.

    Get started

    List with your own agent

    Get your home in front of millions of buyers by listing it on Zillow.

    Learn how to do it

    Sell it yourself

    Take full control of how buyers see your home on Zillow by listing For Sale by Owner (FSBO).

    List your home

    What's special

    Stunning home on a quiet cul-de-sac in the tucked away Lansford community, right in the heart of Ballantyne! All the square footage you need in a spacious and inviting open floor plan featuring 10' ceilings, formal dining room, home office, remodeled kitchen w/ 42" white shaker style cabinets, and a family room with gas fireplace and mantle that is the centerpiece of it all. The kitchen island makes the perfect place for everyone to gather, the gas range keeps cooking easy and efficient, and walk-in pantry keeps you well stocked. Recessed lighting w/ dimmers throughout the first floor keep lighting abundant and cozy for any time of day or season. Massive crown moulding and 8" baseboards tie the rooms together, and the natural flow from room to room makes every day life a breeze. Upstairs features 9' ceilings, and a second family room/bonus room giving tons of flexibility for everyone in the home. The large owner's suite has a roomy soaking tub and separate shower, double vanity, and huge walk-in closet. 2 spacious guest rooms share a Jack & Jill style bathroom with shower and mosaic tile floor, and the 3rd guest room features it's own private bathroom. The backyard can be enjoyed in all seasons with a good mix of sun and shade. The covered pergola offers a retreat to kick back and relax, and the sunny grassy area gives a space to play and have fun. At the bottom of the hill is the real place to escape it all and take a snooze in the hammock. *Owner is a licensed real estate agent

    This property is off market, which means it's not currently listed for sale or rent on Zillow. This may be different from what's available on other websites or public sources.

    Facts & features

    Interior

    Bedrooms & bathrooms
    • Bedrooms: 4
    • Bathrooms: 4
    • Full bathrooms: 3
    • 1/2 bathrooms: 1
    Heating
    • Forced air, Other, Gas
    Cooling
    • Central
    Appliances
    • Included: Dishwasher, Garbage disposal, Range / Oven, Refrigerator
    Features
    • Kitchen Island, Open Floorplan, Built-Ins, Walk-In Pantry, Garden Tub
    • Flooring: Tile, Carpet, Linoleum / Vinyl
    • Basement: None
    • Has fireplace: Yes
    Interior area
    • Total interior livable area: 3,390 sqft

    Property

    Parking
    • Total spaces: 2
    • Parking features: Garage - Attached
    Features
    • Exterior features: Vinyl, Brick
    Lot
    • Size: 8,712 Square Feet
    Details
    • Parcel number: 22320330

    Construction

    Type & style
    • Home type: SingleFamily
    • Architectural style: Traditional
    • Property subtype: 2 Story
    Materials
    • Roof: Asphalt
    Condition
    • Year built: 2004

    Community & HOA

    HOA
    • Has HOA: Yes
    • HOA fee: $6 monthly
    Location
    • Region: Charlotte

    Financial & listing details

    • Price per square foot: $223/sqft
    • Tax assessed value: $516,100
    • Annual tax amount: $4,132

    Price history

    DateEventPrice
    4/27/2021Sold$570,000+3.6%$168/sqft
    Source: Canopy MLS as distributed by MLS GRID #3719607 Report a problem
    3/21/2021Pending sale$549,950$162/sqft
    Source: Canopy MLS as distributed by MLS GRID #3719607 Report a problem
    3/18/2021Listed for sale$549,950+31.9%$162/sqft
    Source: Canopy MLS as distributed by MLS GRID #3719607 Report a problem
    4/12/2019Listing removed$417,000$123/sqft
    Source: RE/MAX Executive #3454133 Report a problem
    4/11/2019Listed for sale$417,000+1.7%$123/sqft
    Source: RE/MAX Executive #3454133 Report a problem
    4/10/2019Sold$410,000-1.7%$121/sqft
    Source: Canopy MLS as distributed by MLS GRID #3454133 Report a problem
    3/14/2019Pending sale$417,000$123/sqft
    Source: RE/MAX Executive #3454133 Report a problem
    3/7/2019Price change$417,000-1.9%$123/sqft
    Source: RE/MAX Executive #3454133 Report a problem
    11/13/2018Price change$424,900-1.4%$125/sqft
    Source: Keller Williams Realty #3440501 Report a problem
    11/11/2018Price change$431,000-2%$127/sqft
    Source: Keller Williams Realty #3440501 Report a problem
    11/5/2018Price change$439,600-1.2%$130/sqft
    Source: Keller Williams Realty #3440501 Report a problem
    11/3/2018Price change$444,9500%$131/sqft
    Source: Keller Williams Realty #3440501 Report a problem
    10/17/2018Price change$445,000-3.3%$131/sqft
    Source: Keller Williams Realty #3440501 Report a problem
    10/5/2018Listed for sale$460,000+17%$136/sqft
    Source: Keller Williams Realty #3440501 Report a problem
    1/16/2007Sold$393,000+21.7%$116/sqft
    Source: Public Record Report a problem
    3/24/2005Sold$323,000$95/sqft
    Source: Public Record Report a problem

    Public tax history

    YearProperty taxesTax assessment
    2025$4,132 +1.7%$516,100
    2024$4,061 +3.5%$516,100
    2023$3,925 -6.4%$516,100 +22.4%
    2022$4,194 +0.3%$421,600
    2021$4,183 +0.2%$421,600
    2020$4,176 +0.4%$421,600
    2019$4,160 +4.1%$421,600 +41%
    2018$3,996 +1.8%$299,000
    2017$3,924 $299,000
    2016$3,924 $299,000
    2015$3,924 +0.5%$299,000
    2014$3,902 $299,000
    2013-- $299,000
    2012-- $299,000
    2011-- $299,000 -6.8%
    2010-- $320,700
    2009-- $320,700
    2008-- $320,700
    2007-- $320,700
    2006-- $320,700
    2005-- $320,700
    2004-- --
    Find assessor info on the county website

    Neighborhood: Ballantyne East

    Nearby schools

    GreatSchools rating
    Schools provided by the listing agent
    • Elementary: Hawk Ridge
    • Middle: Community House
    • High: Ardrey Kell

    Source: The MLS. This data may not be complete. We recommend contacting the local school district to confirm school assignments for this home.

    Get a cash offer in 3 minutes
    Find out how much your home could sell for in as little as 3 minutes with a no-obligation cash offer.
    Estimated market value
    $754,300
    Get a cash offer in 3 minutes
    Find out how much your home could sell for in as little as 3 minutes with a no-obligation cash offer.
    Estimated market value
    $754,300