Tucked away in the peaceful Lansford neighborhood, you'll be swept off your feet from the moment you arrive. With a brick exterior front, and mature landscaping surrounding the property. Inside you'll find 10' ceilings on the main, and 9' ceilings on the second. Upgraded kitchen features are the star of the show with quartz countertops, tile backsplash, and a set of upgraded stainless steel appliances. 3 bedrooms, and 2 full baths on the main floor, and a 4th bed & 3rd full bath on the second, you'll find a well designed floor plan that is both practical and versatile. The upstairs allows for a wide range of living setups, and the walk in attics make for easy access to mechanicals and for small storage. The two-car garage has huge ceilings giving you the option for all kinds of overhead storage, while still parking both vehicles inside. The backyard is a level space w/ concrete patio for year round enjoyment. Property features in-ground irrigation, and has a new HVAC system (2022).
Closed
Street View
$667,000
9318 Hanlin Ct, Charlotte, NC 28277
4beds
2,969sqft
Single Family Residence
Built in 2004
0.23 Acres Lot
$711,000 Zestimate®
$225/sqft
$3,171 Estimated rent
Home value
$711,000
$675,000 - $747,000
$3,171/mo
Zestimate® history
Owner options
List your home for rent
$3,171/mo
Rent Zestimate®
Find your next renter with Zillow Rental Manager. Plus, with online applications, you can quickly screen prospective tenants – for free.
$3,171/mo
Rent Zestimate®
Refinance and save
$4,080/mo
Est. payment
Refinancing to a lower rate could help reduce your monthly payments and save thousands over the life of the loan.
$4,080/mo
Est. payment
Explore your selling options
Work with a Zillow partner agent
Leverage their expertise and Zillow's premium Showcase listings to get your home seen by more buyers.
Get startedList with your own agent
Get your home in front of millions of buyers by listing it on Zillow.
Learn how to do itSell it yourself
Take full control of how buyers see your home on Zillow by listing For Sale by Owner (FSBO).
List your homeWhat's special
Upgraded kitchenQuartz countertopsUpgraded stainless steel appliancesHuge ceilingsNew hvac system
Zillow last checked:
Listing updated:
Listed by:
Scott Hosey scott@tradetryonrealty.com,
Trade & Tryon Realty
Bought with:
Xin Wang
ProStead Realty
Source: Canopy MLS as distributed by MLS GRID,MLS#: 4071479
Facts & features
Interior
Bedrooms & bathrooms
- Bedrooms: 4
- Bathrooms: 3
- Full bathrooms: 3
- Main level bedrooms: 3
Primary bedroom
- Level: Main
- Area: 279.96 Square Feet
- Dimensions: 23' 4" X 12' 0"
Primary bedroom
- Level: Main
Bonus room
- Level: Upper
- Area: 291.27 Square Feet
- Dimensions: 15' 4" X 19' 0"
Bonus room
- Level: Upper
Living room
- Level: Main
- Area: 288.56 Square Feet
- Dimensions: 19' 8" X 14' 8"
Living room
- Level: Main
Heating
- Forced Air, Natural Gas
Cooling
- Central Air
Appliances
- Included: Dishwasher, Disposal
- Laundry: In Hall, Laundry Closet
Features
- Open Floorplan, Walk-In Closet(s)
- Flooring: Carpet, Hardwood, Tile
- Has basement: No
- Attic: Walk-In
- Fireplace features: Gas, Gas Vented, Living Room
Interior area
- Total structure area: 2,969
- Total interior livable area: 2,969 sqft
- Finished area above ground: 2,969
- Finished area below ground: 0
Property
Parking
- Total spaces: 2
- Parking features: Driveway, Attached Garage, Garage Faces Front, Garage on Main Level
- Attached garage spaces: 2
- Has uncovered spaces: Yes
Features
- Levels: Two
- Stories: 2
- Patio & porch: Front Porch, Patio
- Fencing: Back Yard,Full
Lot
- Size: 0.23 Acres
- Features: Corner Lot, Cul-De-Sac, Private
Details
- Parcel number: 22320325
- Zoning: R3
- Special conditions: Standard
Construction
Type & style
- Home type: SingleFamily
- Architectural style: Traditional
- Property subtype: Single Family Residence
Materials
- Brick Partial, Vinyl
- Foundation: Slab
- Roof: Shingle
Condition
- New construction: No
- Year built: 2004
Utilities & green energy
- Sewer: Public Sewer
- Water: City
Community & HOA
Community
- Features: Sidewalks, Street Lights
- Subdivision: Lansford
HOA
- Has HOA: Yes
- HOA fee: $110 annually
- HOA name: Lansford HOA, Ryan Lindstedt
- HOA phone: 269-217-8800
Location
- Region: Charlotte
Financial & listing details
- Price per square foot: $225/sqft
- Tax assessed value: $497,300
- Annual tax amount: $3,988
- Date on market: 10/7/2023
- Cumulative days on market: 17 days
- Listing terms: Cash,Conventional,FHA,VA Loan
- Road surface type: Concrete, Paved
Price history
| Date | Event | Price |
|---|---|---|
| 11/21/2023 | Sold | $667,000-1.9%$225/sqft |
Source:  Canopy MLS as distributed by MLS GRID #4071479 Report a problem Canopy MLS as distributed by MLS GRID #4071479 Report a problem | ||
| 10/25/2023 | Pending sale | $679,900$229/sqft |
Source: Canopy MLS as distributed by MLS GRID #4071479 Report a problem | ||
| 10/19/2023 | Price change | $679,900-2.9%$229/sqft |
Source: Canopy MLS as distributed by MLS GRID #4071479 Report a problem | ||
| 10/7/2023 | Listed for sale | $699,900+65.1%$236/sqft |
Source: Canopy MLS as distributed by MLS GRID #4071479 Report a problem | ||
| 2/11/2020 | Sold | $424,000$143/sqft |
Source: Public Record Report a problem | ||
| 10/5/2019 | Price change | $424,000-1.2%$143/sqft |
Source: HM Properties #3545074 Report a problem | ||
| 8/29/2019 | Listed for sale | $429,000+30%$144/sqft |
Source: HM Properties #3545074 Report a problem | ||
| 10/24/2009 | Listing removed | $329,900$111/sqft |
Source: RE/MAX Executive Realty #853833 Report a problem | ||
| 9/15/2009 | Price change | $329,900-2.9%$111/sqft |
Source: RE/MAX Executive Realty #853833 Report a problem | ||
| 8/2/2009 | Price change | $339,900-1.5%$114/sqft |
Source: RE/MAX Executive Realty #853833 Report a problem | ||
| 6/20/2009 | Price change | $345,000-0.7%$116/sqft |
Source: RE/MAX Executive Realty #853833 Report a problem | ||
| 6/6/2009 | Price change | $347,500-0.4%$117/sqft |
Source: RE/MAX Executive Realty #853833 Report a problem | ||
| 4/25/2009 | Listed for sale | $349,000+16.3%$118/sqft |
Source: Listhub #853833 Report a problem | ||
| 6/23/2005 | Sold | $300,000$101/sqft |
Source: Public Record Report a problem | ||
Public tax history
| Year | Property taxes | Tax assessment |
|---|---|---|
| 2025 | $3,988 +1.8% | $497,300 |
| 2024 | $3,919 +3.5% | $497,300 |
| 2023 | $3,787 -4.9% | $497,300 +24.4% |
| 2022 | $3,984 +0.3% | $399,800 |
| 2021 | $3,973 +0.2% | $399,800 |
| 2020 | $3,965 +0.4% | $399,800 |
| 2019 | $3,950 +4.9% | $399,800 +42% |
| 2018 | $3,767 +1.9% | $281,500 |
| 2017 | $3,697 | $281,500 |
| 2016 | $3,697 | $281,500 |
| 2015 | $3,697 +0.5% | $281,500 |
| 2014 | $3,678 | $281,500 |
| 2013 | -- | $281,500 |
| 2012 | -- | $281,500 |
| 2011 | -- | $281,500 -6.3% |
| 2010 | -- | $300,500 |
| 2009 | -- | $300,500 |
| 2008 | -- | $300,500 |
| 2007 | -- | $300,500 |
| 2006 | -- | $300,500 +65% |
| 2005 | -- | $182,100 |
| 2004 | -- | -- |
Find assessor info on the county website
Neighborhood: Ballantyne East
Nearby homes
- $662,6004 bd4 ba2.8k sqft8023 Lansford Rd, Charlotte, NC 28277Off Market
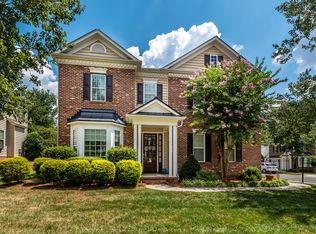
- $749,1004 bd3 ba3.3k sqft9312 Hanlin Ct, Charlotte, NC 28277Off Market
- $719,2004 bd4 ba3k sqft8017 Lansford Rd, Charlotte, NC 28277Off Market
- $654,1004 bd3 ba2.7k sqft9323 Hanlin Ct, Charlotte, NC 28277Off Market
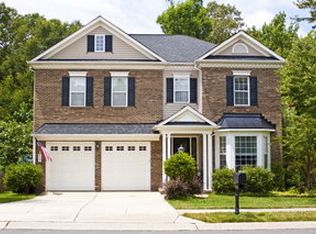
- $613,0003 bd3 ba2.3k sqft9319 Hanlin Ct, Charlotte, NC 28277Off Market
- $754,3004 bd4 ba3.3k sqft9315 Hanlin Ct, Charlotte, NC 28277Off Market
- $712,0004 bd3 ba3.3k sqft9306 Hanlin Ct, Charlotte, NC 28277Off Market
- $723,4004 bd4 ba3.2k sqft9311 Hanlin Ct, Charlotte, NC 28277Off Market
Nearby schools
GreatSchools rating
- 10/10Hawk Ridge ElementaryGrades: PK-5Distance: 4.1 mi
- 10/10Jay M Robinson MiddleGrades: 6-8Distance: 2.6 mi
- 7/10Ballantyne Ridge High SchoolGrades: 9-12Distance: 1.9 mi
Schools provided by the listing agent
- Elementary: Hawk Ridge
- Middle: Jay M. Robinson
- High: Ardrey Kell
Source: Canopy MLS as distributed by MLS GRID. This data may not be complete. We recommend contacting the local school district to confirm school assignments for this home.
Get a cash offer in 3 minutes
Find out how much your home could sell for in as little as 3 minutes with a no-obligation cash offer.
Estimated market value
$711,000
Get a cash offer in 3 minutes
Find out how much your home could sell for in as little as 3 minutes with a no-obligation cash offer.
Estimated market value
$711,000
Nearby cities
Nearby neighborhoods
Nearby zip codes
Other Charlotte Topics
