Skip main navigation
Closed
  • $1,695,000

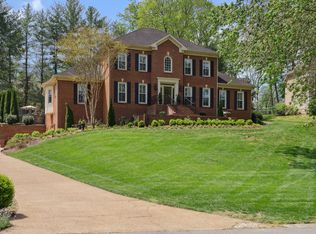
    9316 Lake Shore Dr, Brentwood, TN 37027

    5beds
    4,763sqft
    Single Family Residence, Residential
    Built in 1993
    0.69 Acres Lot
    $1,722,900 Zestimate®
    $356/sqft
    $6,088 Estimated rent

    Home value

    $1,722,900

    $1.64M - $1.81M

    $6,088/mo

    Zestimate® history
    Loading
    Loading...

    Owner options

    List your home for rent

    $6,088/mo

    Rent Zestimate®

    Find your next renter with Zillow Rental Manager. Plus, with online applications, you can quickly screen prospective tenants – for free.

    Learn more

    $6,088/mo

    Rent Zestimate®

    Refinance and save

    $10,368/mo

    Est. payment

    Refinancing to a lower rate could help reduce your monthly payments and save thousands over the life of the loan.

    See today's rates

    $10,368/mo

    Est. payment

    Explore your selling options

    Work with a Zillow partner agent

    Leverage their expertise and Zillow's premium Showcase listings to get your home seen by more buyers.

    Get started

    List with your own agent

    Get your home in front of millions of buyers by listing it on Zillow.

    Learn how to do it

    Sell it yourself

    Take full control of how buyers see your home on Zillow by listing For Sale by Owner (FSBO).

    List your home

    What's special

    Imagine coming home to peaceful water views in one of Brentwood’s most desirable areas. This fully renovated three level home sits on a private, park like lot that backs to a stocked pond, offering morning coffee on the deck, evening fishing, and year round natural beauty. Taken down to the studs, the home features nearly 4,800 sq ft of modern, functional living space. The main level includes a designer kitchen with a new layout, a beautifully finished primary suite, a home office with custom built ins, and a laundry room with an upgraded dog wash. The second level offers three spacious bedrooms, an updated Jack and Jill bath, an en suite bedroom, and a loft with custom built ins. The finished walkout basement lives like its own residence with a full in law suite, kitchenette, private bath, living area, and separate entrance. Enjoy the screened Trex deck overlooking the peaceful pond maintained and stocked by the HOA. Seller is offering a $15,000 credit for exterior painting so buyers can update the curb appeal to their preferred style. This home combines modern updates, luxury finishes, and rare natural surroundings. Truly move in ready and one of a kind.

    Zillow last checked:

    Listing updated:

    Listed by:

    Kayla Franse 865-850-7365,

    RE/MAX Homes And Estates,

    Gabrielle Maren Grooters 615-957-1049,

    Keller Williams Realty

    Bought with:

    Barbara Slater, 364959

    C & S Residential

    Source: RealTracs MLS as distributed by MLS GRID,MLS#: 3046242MLS Logo

    Facts & features

    Interior

    Bedrooms & bathrooms
    • Bedrooms: 5
    • Bathrooms: 5
    • Full bathrooms: 4
    • 1/2 bathrooms: 1
    • Main level bedrooms: 1
    Bedroom 1
    • Features: Suite
    • Level: Suite
    • Area: 255 Square Feet
    • Dimensions: 17x15
    Bedroom 2
    • Features: Bath
    • Level: Bath
    • Area: 195 Square Feet
    • Dimensions: 15x13
    Bedroom 3
    • Features: Bath
    • Level: Bath
    • Area: 195 Square Feet
    • Dimensions: 15x13
    Bedroom 4
    • Features: Bath
    • Level: Bath
    • Area: 165 Square Feet
    • Dimensions: 11x15
    Primary bathroom
    • Features: Double Vanity
    • Level: Double Vanity
    Dining room
    • Features: Formal
    • Level: Formal
    • Area: 195 Square Feet
    • Dimensions: 13x15
    Living room
    • Features: Great Room
    • Level: Great Room
    • Area: 425 Square Feet
    • Dimensions: 17x25
    Other
    • Features: Bedroom 5
    • Level: Bedroom 5
    • Area: 315 Square Feet
    • Dimensions: 21x15
    Recreation room
    • Features: Second Floor
    • Level: Second Floor
    • Area: 224 Square Feet
    • Dimensions: 14x16
    Heating
    • Central
    Cooling
    • Central Air
    Appliances
    • Included: Double Oven, Gas Oven, Gas Range, Dishwasher, Disposal, Microwave, Refrigerator, Stainless Steel Appliance(s)
    Features
    • Built-in Features, Ceiling Fan(s), Entrance Foyer, High Ceilings, In-Law Floorplan, Walk-In Closet(s), Kitchen Island
    • Flooring: Wood, Tile
    • Basement: Exterior Entry,Finished
    • Number of fireplaces: 1
    Interior area
    • Total structure area: 4,763
    • Total interior livable area: 4,763 sqft
    • Finished area above ground: 4,061
    • Finished area below ground: 702

    Property

    Parking
    • Total spaces: 3
    • Parking features: Garage Faces Rear
    • Attached garage spaces: 3
    Features
    • Levels: Three Or More
    • Stories: 3
    • Patio & porch: Deck, Covered, Screened
    Lot
    • Size: 0.69 Acres
    • Dimensions: 62 x 210
    Details
    • Parcel number: 094034H B 00600 00016035E
    • Special conditions: Standard

    Construction

    Type & style
    • Home type: SingleFamily
    • Property subtype: Single Family Residence, Residential
    Materials
    • Brick
    • Roof: Shingle
    Condition
    • New construction: No
    • Year built: 1993

    Utilities & green energy

    • Sewer: Public Sewer
    • Water: Public
    • Utilities for property: Water Available

    Community & HOA

    Community
    • Subdivision: Liberty Downs
    HOA
    • Has HOA: Yes
    • Services included: Maintenance Grounds
    • HOA fee: $765 annually
    • Second HOA fee: $1,240 one time
    Location
    • Region: Brentwood

    Financial & listing details

    • Price per square foot: $356/sqft
    • Tax assessed value: $1,412,400
    • Annual tax amount: $4,404
    • Date on market: 11/14/2025

    Price history

    DateEventPrice
    2/27/2026Sold$1,695,000$356/sqft
    Source: RealTracs MLS as distributed by MLS GRID #3046242 Report a problem
    1/31/2026Contingent$1,695,000$356/sqft
    Source: RealTracs MLS as distributed by MLS GRID #3046242 Report a problem
    1/27/2026Price change$1,695,000-2.9%$356/sqft
    Source: RealTracs MLS as distributed by MLS GRID #3046242 Report a problem
    12/31/2025Price change$1,745,000-2.8%$366/sqft
    Source: RealTracs MLS as distributed by MLS GRID #3046242 Report a problem
    11/28/2025Price change$1,795,000-2.9%$377/sqft
    Source: RealTracs MLS as distributed by MLS GRID #3046242 Report a problem
    11/15/2025Listed for sale$1,849,000-5.1%$388/sqft
    Source: RealTracs MLS as distributed by MLS GRID #3046242 Report a problem
    11/14/2025Listing removed$1,949,000$409/sqft
    Source: RealTracs MLS as distributed by MLS GRID #2980360 Report a problem
    10/28/2025Price change$1,949,000-2.5%$409/sqft
    Source: RealTracs MLS as distributed by MLS GRID #2980360 Report a problem
    9/24/2025Price change$1,999,900-5.9%$420/sqft
    Source: RealTracs MLS as distributed by MLS GRID #2980360 Report a problem
    9/18/2025Price change$2,125,000-1.2%$446/sqft
    Source: RealTracs MLS as distributed by MLS GRID #2980360 Report a problem
    8/25/2025Listed for sale$2,150,000$451/sqft
    Source: RealTracs MLS as distributed by MLS GRID #2980360 Report a problem
    8/12/2025Listing removed$2,150,000$451/sqft
    Source: RealTracs MLS as distributed by MLS GRID #2915525 Report a problem
    6/18/2025Listed for sale$2,150,000+110.7%$451/sqft
    Source: RealTracs MLS as distributed by MLS GRID #2915525 Report a problem
    5/7/2025Sold$1,020,386$214/sqft
    Source: Public Record Report a problem

    Public tax history

    YearProperty taxesTax assessment
    2025$5,261 +19.5%$353,100 +74%
    2024$4,404 $202,950
    2023$4,404 $202,950
    2022$4,404 $202,950
    2021$4,404 +6.8%$202,950 +27%
    2020$4,123 $159,800
    2019$4,123 +2.8%$159,800
    2018$4,011 $159,800
    2017$4,011 $159,800
    2016-- $159,800 +11.6%
    2015-- $143,200
    2014-- $143,200
    2013-- $143,200
    2012-- $143,200
    2011-- $143,200 +5.4%
    2007$3,736 $135,844
    2006$3,736 -6.3%$135,844 +15.1%
    2005$3,988 $117,977
    2004$3,988 $117,977
    2002$3,988 $117,977 +0.8%
    2001-- $117,094 -75%
    2000-- $468,377
    Find assessor info on the county website

    Neighborhood: 37027

    Nearby schools

    GreatSchools rating
    Schools provided by the listing agent
    • Elementary: Crockett Elementary
    • Middle: Woodland Middle School
    • High: Ravenwood High School

    Source: RealTracs MLS as distributed by MLS GRID. This data may not be complete. We recommend contacting the local school district to confirm school assignments for this home.

    Get a cash offer in 3 minutes
    Find out how much your home could sell for in as little as 3 minutes with a no-obligation cash offer.
    Estimated market value
    $1,722,900
    Get a cash offer in 3 minutes
    Find out how much your home could sell for in as little as 3 minutes with a no-obligation cash offer.
    Estimated market value
    $1,722,900