Nestled on a private cul-de-sac in the coveted gated community of Heritage Hills, 9316 Vista Hill Way is a masterfully crafted 5-bedroom, 7-bathroom residence built by Celebrity Homes in 2017. Designed for seamless indoor-outdoor living with a $200,000 renovation including the addition of dual Nano doors, pergola with privacy shades, Stone accent wall and linear fireplace and kitchen updates. Also featured is an expansive covered outdoor lounge with built-in heaters and a projector screen—ideal for evening movies under the stars.
Inside, custom hardwood floors, knotty alder doors, black iron accents and fresh new paint create a warm, refined ambiance. The gourmet kitchen boasts Sub-Zero and Wolf appliances, a spacious walk-in pantry, and opens to a large great room leading to a backyard oasis—complete with a pool/electric pool cover, hot tub, putting green, and al fresco dining.
The luxurious primary suite offers a private sitting area with beverage center, dual custom walk-in closets, oversized copper tub, heated floors and direct access to the pool and spa from a private balcony. Two additional en-suite bedrooms are located upstairs along with a convenient second-floor laundry, and media room, while a guest en-suite resides on the main level.
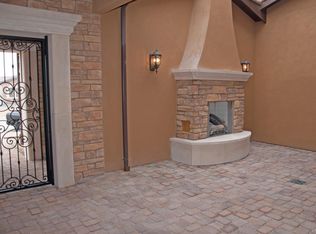
Additional highlights include a custom 1500 bottle wine room, 4 Car garage with epoxy floors and built-in cabinetry, and a large basement featuring a river rock bar with raw-edge granite, beverage center, dishwasher, refrigerator, and ice maker and a spectacular mirrored home gym, and ample space for indoor/outdoor entertaining. Additionally, the interior courtyard has been thoughtfully transformed into a private basketball court, a perfect complement to the expansive lower level for a sports lovers dream!
Located minutes from I-25, C-470, and the Denver Tech Center, and close to restaurants, shopping, trails, tennis courts, and community amenities—this home is the perfect blend of luxury, comfort, and lifestyle!!
Sold for $2,600,000
$2,600,000
9316 Vista Hill Way, Lone Tree, CO 80124
5beds
6,719sqft
Single Family Residence
Built in 2017
0.4 Acres Lot
$2,556,400 Zestimate®
$387/sqft
$7,257 Estimated rent
Home value
$2,556,400
$2.43M - $2.68M
$7,257/mo
Zestimate® history
Owner options
List your home for rent
$7,257/mo
Rent Zestimate®
Find your next renter with Zillow Rental Manager. Plus, with online applications, you can quickly screen prospective tenants – for free.
$7,257/mo
Rent Zestimate®
Refinance and save
$12,485/mo
Est. payment
Refinancing to a lower rate could help reduce your monthly payments and save thousands over the life of the loan.
$12,485/mo
Est. payment
Explore your selling options
Work with a Zillow partner agent
Leverage their expertise and Zillow's premium Showcase listings to get your home seen by more buyers.
Get startedList with your own agent
Get your home in front of millions of buyers by listing it on Zillow.
Learn how to do itSell it yourself
Take full control of how buyers see your home on Zillow by listing For Sale by Owner (FSBO).
List your homeWhat's special
Linear fireplaceHot tubPutting greenStone accent wallSpectacular mirrored home gymLuxurious primary suiteMedia room
Zillow last checked:
Listing updated:
Listed by:
Helm, Weaver, Helm 303-548-1996 helmweaverhelm@compass.com,
Compass - Denver
Bought with:
Tanya Lores, 100089602
Compass - Denver
Source: REcolorado as distributed by MLS GRID,MLS#: 8288911
Facts & features
Interior
Bedrooms & bathrooms
- Bedrooms: 5
- Bathrooms: 7
- Full bathrooms: 2
- 3/4 bathrooms: 4
- 1/2 bathrooms: 1
- Main level bathrooms: 2
- Main level bedrooms: 1
Bedroom
- Level: Main
- Area: 137.5 Square Feet
- Dimensions: 11 x 12.5
Bedroom
- Features: Primary Suite
- Level: Upper
- Area: 262.5 Square Feet
- Dimensions: 15 x 17.5
Bedroom
- Level: Upper
- Area: 181.25 Square Feet
- Dimensions: 12.5 x 14.5
Bedroom
- Level: Upper
- Area: 156 Square Feet
- Dimensions: 12 x 13
Bedroom
- Level: Basement
- Area: 313.5 Square Feet
- Dimensions: 16.5 x 19
Bathroom
- Level: Main
Bathroom
- Features: Primary Suite
- Level: Upper
- Area: 221 Square Feet
- Dimensions: 13 x 17
Bathroom
- Level: Upper
Bathroom
- Level: Upper
Bathroom
- Level: Basement
Bathroom
- Level: Upper
Bathroom
- Level: Main
Bonus room
- Level: Upper
- Area: 235.75 Square Feet
- Dimensions: 11.5 x 20.5
Dining room
- Level: Main
- Area: 225 Square Feet
- Dimensions: 12.5 x 18
Great room
- Level: Main
- Area: 610 Square Feet
- Dimensions: 20 x 30.5
Gym
- Level: Basement
- Area: 313.5 Square Feet
- Dimensions: 16.5 x 19
Kitchen
- Level: Main
- Area: 261 Square Feet
- Dimensions: 14.5 x 18
Laundry
- Level: Upper
- Area: 73.5 Square Feet
- Dimensions: 7 x 10.5
Library
- Level: Upper
- Area: 99.75 Square Feet
- Dimensions: 9.5 x 10.5
Living room
- Level: Basement
- Area: 780 Square Feet
- Dimensions: 19.5 x 40
Loft
- Level: Upper
- Area: 234 Square Feet
- Dimensions: 13 x 18
Office
- Level: Main
- Area: 138 Square Feet
- Dimensions: 11.5 x 12
Utility room
- Level: Basement
- Area: 306.25 Square Feet
- Dimensions: 17.5 x 17.5
Other
- Level: Main
- Area: 47.25 Square Feet
- Dimensions: 4.5 x 10.5
Heating
- Forced Air, Natural Gas
Cooling
- Central Air
Appliances
- Included: Bar Fridge, Cooktop, Dishwasher, Disposal, Double Oven, Dryer
Features
- Built-in Features, Ceiling Fan(s), Entrance Foyer, Five Piece Bath, High Ceilings
- Flooring: Tile, Wood
- Windows: Double Pane Windows, Window Treatments
- Basement: Daylight,Finished,Full,Walk-Out Access
- Number of fireplaces: 1
- Fireplace features: Family Room
Interior area
- Total structure area: 6,719
- Total interior livable area: 6,719 sqft
- Finished area above ground: 4,563
- Finished area below ground: 1,817
Property
Parking
- Total spaces: 4
- Parking features: Dry Walled, Floor Coating, Heated Garage
- Attached garage spaces: 4
Features
- Levels: Two
- Stories: 2
- Patio & porch: Patio
- Exterior features: Balcony, Barbecue, Gas Grill, Gas Valve, Lighting
- Pool features: Outdoor Pool
- Has spa: Yes
- Spa features: Spa/Hot Tub
- Fencing: Full
Lot
- Size: 0.4 Acres
- Features: Cul-De-Sac, Irrigated
Details
- Parcel number: R0490753
- Special conditions: Standard
Construction
Type & style
- Home type: SingleFamily
- Property subtype: Single Family Residence
Materials
- Brick, Stucco
- Roof: Concrete,Spanish Tile
Condition
- Updated/Remodeled
- Year built: 2017
Details
- Builder name: Celebrity Homes
Utilities & green energy
- Sewer: Public Sewer
- Water: Public
Community & HOA
Community
- Security: Carbon Monoxide Detector(s), Security Entrance, Security System, Smart Cameras, Smoke Detector(s), Video Doorbell
- Subdivision: Heritage Hills
HOA
- Has HOA: Yes
- Amenities included: Clubhouse, Park, Pool, Tennis Court(s)
- Services included: Maintenance Grounds, Snow Removal, Trash
- HOA fee: $150 annually
- HOA name: CliftonLarsonAllen, LLP
- HOA phone: 303-265-7816
Location
- Region: Lone Tree
Financial & listing details
- Price per square foot: $387/sqft
- Tax assessed value: $2,184,225
- Annual tax amount: $20,563
- Date on market: 4/13/2026
- Listing terms: Cash,Conventional,Jumbo
- Ownership: Individual
- Road surface type: Paved
Price history
| Date | Event | Price |
|---|---|---|
| 6/5/2026 | Sold | $2,600,000-1%$387/sqft |
Source:  REcolorado as distributed by MLS GRID #8288911 Report a problem REcolorado as distributed by MLS GRID #8288911 Report a problem | ||
| 5/8/2026 | Pending sale | $2,625,000$391/sqft |
Source: REcolorado as distributed by MLS GRID #8288911 Report a problem | ||
| 4/13/2026 | Listed for sale | $2,625,000+12%$391/sqft |
Source: REcolorado as distributed by MLS GRID #8288911 Report a problem | ||
| 2/2/2017 | Sold | $2,344,217+1393.1%$349/sqft |
Source: Public Record Report a problem | ||
| 8/1/2016 | Sold | $157,000$23/sqft |
Source: Public Record Report a problem | ||
Public tax history
| Year | Property taxes | Tax assessment |
|---|---|---|
| 2025 | $20,563 -3% | $136,520 -21.8% |
| 2024 | $21,199 +25.7% | $174,520 -1% |
| 2023 | $16,863 -0.7% | $176,210 +34% |
| 2022 | $16,987 | $131,540 -2.8% |
| 2021 | -- | $135,330 -15.3% |
| 2020 | $20,115 +51.6% | $159,780 |
| 2019 | $13,270 -8.5% | $159,780 +44.7% |
| 2018 | $14,505 +141.1% | $110,420 +123.1% |
| 2017 | $6,017 +721.3% | $49,500 +730.5% |
| 2016 | $733 | $5,960 |
Find assessor info on the county website
Neighborhood: Heritage Hills
Nearby homes
- $1,877,7005 bd5 ba5.2k sqft9308 Vista Hill Way, Lone Tree, CO 80124Off Market
- $1,942,2004 bd4 ba5k sqft9330 Vista Hill Way, Lone Tree, CO 80124Off Market
- $1,726,3000.25 Acres9327 E Winding Hill Ave, Lone Tree, CO 80124Off Market
- $1,962,6000.403 Acres9309 E Winding Hill Ave, Lone Tree, CO 80124Off Market
- $1,892,2003 bd4 ba5.3k sqft9348 Vista Hill Way, Lone Tree, CO 80124Off Market
- $1,904,2003 bd4 ba5k sqft9341 E Winding Hill Ave, Lone Tree, CO 80124Off Market
- $2,103,1005 bd5 ba6k sqft9315 Vista Hill Way, Lone Tree, CO 80124Off Market
- $2,095,0006 bd7 ba6.5k sqft9355 E Winding Hill Ave, Lone Tree, CO 80124Sold
Nearby schools
GreatSchools rating
- 6/10Acres Green Elementary SchoolGrades: PK-6Distance: 1.3 mi
- 5/10Cresthill Middle SchoolGrades: 7-8Distance: 3 mi
- 9/10Highlands Ranch High SchoolGrades: 9-12Distance: 3.1 mi
Schools provided by the listing agent
- Elementary: Acres Green
- Middle: Cresthill
- High: Highlands Ranch
- District: Douglas RE-1
Source: REcolorado as distributed by MLS GRID. This data may not be complete. We recommend contacting the local school district to confirm school assignments for this home.
Get a cash offer in 3 minutes
Find out how much your home could sell for in as little as 3 minutes with a no-obligation cash offer.
Estimated market value
$2,556,400
Get a cash offer in 3 minutes
Find out how much your home could sell for in as little as 3 minutes with a no-obligation cash offer.
Estimated market value
$2,556,400
- Colorado
- Douglas County
- Lone Tree
- 80124
- Heritage Hills
- 9316 Vista Hill Way
Nearby cities
Nearby neighborhoods
Nearby zip codes
Other Lone Tree Topics
