Step into elevated living with this 2021 built, 5 bed, 6 bath single family home perched on an oversized lot backing to open space with mountain views. A rare find in Sterling Ranch, this Next Gen home has a separate entrance, complete with a private suite with a one bedroom, full bath, washer/dryer and kitchen/living room with tons of natural light. The space is ideal for short or long term guests, or a private office space.
Perfectly positioned to capture natural light from the large windows in the kitchen and living room, this home offers an exceptional blend of space and functionality on the main level with an open concept layout, ideal for entertaining, with seamless indoor/outdoor living opening to an expansive, covered outdoor deck with panoramic views. The kitchen has a large quartz island, stainless steel appliances, quartz countertops, and a large walk-in pantry. A thoughtfully finished walkout basement expands your living space, ideal for a media lounge, office or rec space, with tons of natural light, ¾ bath, and a large storage area, with the potential for an additional bedroom. The second level offers four bedrooms; a spacious primary suite with coffered ceilings and en-suite bath with a large walk-in closet. Two bedrooms with a shared full bath/double vanity and another bedroom with an en-suite bath complete the second level. A large tandem 3 car garage is set up for an EV charger. Other upgrades include: solar panels (included with the sale), steam humidifier, security system, expanded concrete patio, professional landscaping with SMART irrigation system, fully fenced yard, (2) furnaces and (2) A/C units.
Set within the highly sought after Sterling Ranch community, residents have access to a pool, fitness center, clubhouse, coffee shop, brewery, trails and community center. A lifestyle with a connection to the outdoors is just steps from your door. This is more than a home, it’s a statement of refined living in the heart of Sterling Ranch.
Sold for $980,000
$980,000
9317 Eagle River Street, Littleton, CO 80125
5beds
4,525sqft
Single Family Residence
Built in 2021
9,322 Square Feet Lot
$979,500 Zestimate®
$217/sqft
$5,086 Estimated rent
Home value
$979,500
$931,000 - $1.03M
$5,086/mo
Zestimate® history
Owner options
List your home for rent
$5,086/mo
Rent Zestimate®
Find your next renter with Zillow Rental Manager. Plus, with online applications, you can quickly screen prospective tenants – for free.
$5,086/mo
Rent Zestimate®
Refinance and save
$5,884/mo
Est. payment
Refinancing to a lower rate could help reduce your monthly payments and save thousands over the life of the loan.
$5,884/mo
Est. payment
Explore your selling options
Work with a Zillow partner agent
Leverage their expertise and Zillow's premium Showcase listings to get your home seen by more buyers.
Get startedList with your own agent
Get your home in front of millions of buyers by listing it on Zillow.
Learn how to do itSell it yourself
Take full control of how buyers see your home on Zillow by listing For Sale by Owner (FSBO).
List your homeWhat's special
Zillow last checked:
Listing updated:
Listed by:
Kelly Steron 303-949-4913 Kelly.Steron@compass.com,
Compass - Denver
Bought with:
Brean Small, 100069615
eXp Realty, LLC
Source: REcolorado as distributed by MLS GRID,MLS#: 8883537
Facts & features
Interior
Bedrooms & bathrooms
- Bedrooms: 5
- Bathrooms: 6
- Full bathrooms: 5
- 1/2 bathrooms: 1
- Main level bathrooms: 2
- Main level bedrooms: 1
Bedroom
- Description: Primary Suite With Coffered Ceilings, En-Suite Bath, Walk-In Closet
- Features: Primary Suite
- Level: Upper
Bedroom
- Description: Secondary Bedroom With En-Suite Bath
- Features: Primary Suite
- Level: Upper
Bedroom
- Description: Bedroom Adjoined By Shared Full Bath
- Level: Upper
Bedroom
- Description: Bedroom Adjoined By Shared Full Bath
- Level: Upper
Bedroom
- Description: Next Gen Bedroom With Full Bath, Stackable Washer/Dryer/Kitchen/Living Area
- Level: Main
Bathroom
- Description: Primary En-Suite Bath With Dual Sinks And Walk In Shower
- Features: Primary Suite
- Level: Upper
Bathroom
- Features: En Suite Bathroom
- Level: Upper
Bathroom
- Description: Shared Bath With Dual Sinks
- Features: En Suite Bathroom
- Level: Upper
Bathroom
- Description: Full Bath With Walk In Shower
- Features: En Suite Bathroom
- Level: Main
Bathroom
- Features: En Suite Bathroom
- Level: Main
Bathroom
- Description: Full Bath In Walk Out Basement With Walk In Shower
- Features: En Suite Bathroom
- Level: Basement
Bathroom
- Description: 3/4 Bath With Walk In Shower
- Features: Primary Suite
- Level: Basement
Great room
- Description: Open Concept With Picture Windows Providing Natural Light. Opens To Expansive Covered Deck Backing To Open Space With Mountain Views
- Level: Main
Kitchen
- Description: Gourmet Kitchen With White Cabinets, Granite Island, Stainless Steel Appliances And Walk In Pantry
- Level: Main
Laundry
- Description: Hallway Access With Storage
- Level: Upper
Mud room
- Description: Adjacent To Garage With Custom Build In With Cubbies And Hooks
- Level: Main
Utility room
- Description: Basement...Fully Finished Basement Plus Generous Storage Area
- Level: Main
Heating
- Electric, Natural Gas
Cooling
- Central Air
Appliances
- Included: Cooktop, Dishwasher, Disposal, Dryer, Electric Water Heater, Humidifier, Microwave, Range, Range Hood, Refrigerator, Self Cleaning Oven, Washer
Features
- Ceiling Fan(s), Eat-in Kitchen, Five Piece Bath, High Speed Internet, Jack & Jill Bathroom, Kitchen Island, Open Floorplan, Pantry, Primary Suite, Quartz Counters, Radon Mitigation System, Walk-In Closet(s)
- Flooring: Carpet, Laminate
- Windows: Window Coverings
- Basement: Finished,Full,Walk-Out Access
- Number of fireplaces: 1
- Fireplace features: Family Room, Gas Log
Interior area
- Total structure area: 4,525
- Total interior livable area: 4,525 sqft
- Finished area above ground: 3,007
- Finished area below ground: 1,075
Property
Parking
- Total spaces: 3
- Parking features: Tandem
- Attached garage spaces: 3
Features
- Levels: Two
- Stories: 2
- Patio & porch: Covered, Deck, Patio
- Exterior features: Private Yard, Smart Irrigation
- Fencing: Full
- Has view: Yes
- View description: Mountain(s), Plains
Lot
- Size: 9,322 Square Feet
- Features: Irrigated, Landscaped, Open Space, Sprinklers In Front, Sprinklers In Rear
Details
- Parcel number: R0498500
- Special conditions: Standard
Construction
Type & style
- Home type: SingleFamily
- Architectural style: Traditional
- Property subtype: Single Family Residence
Materials
- Frame
- Foundation: Slab
- Roof: Composition
Condition
- Year built: 2021
Utilities & green energy
- Electric: 220 Volts in Garage
- Sewer: Public Sewer
- Utilities for property: Cable Available, Electricity Connected
Community & HOA
Community
- Security: Carbon Monoxide Detector(s), Radon Detector, Security System, Smoke Detector(s)
- Subdivision: Sterling Ranch
HOA
- Has HOA: Yes
- Amenities included: Clubhouse, Fitness Center, Playground, Pool, Trail(s)
- HOA name: Sterling Raanch CAB
- HOA phone: 720-661-9694
Location
- Region: Littleton
Financial & listing details
- Price per square foot: $217/sqft
- Tax assessed value: $949,463
- Annual tax amount: $11,151
- Date on market: 4/10/2026
- Listing terms: Cash,Conventional,FHA,Other
- Exclusions: All Sellers Personal Property, (2) Mirrors In Entry/Mudroom Hall, (2) Brass Lights Above Nightstands In Primary Bedroom, Basketball Hoop, All Curtains And Hardware In Primary/Secondary/Next Gen Bedrooms, And Next Gen Living Area. Exclusions In Garage: (3) Ceiling Storage Racks, Tool Box, Work Bench And Peg Board, (5) Bike Racks, One Storage Box Hoist, All Attached Garage Items ...Hooks, Shelves, Etc., Are Excluded. Ceiling Heater On Patio And Freestanding Heater On Patio Excluded.
- Ownership: Individual
- Electric utility on property: Yes
- Road surface type: Paved
Price history
| Date | Event | Price |
|---|---|---|
| 7/22/2026 | Sold | $980,000-0.5%$217/sqft |
Source:  REcolorado as distributed by MLS GRID #8883537 Report a problem REcolorado as distributed by MLS GRID #8883537 Report a problem | ||
| 7/1/2026 | Pending sale | $985,000$218/sqft |
Source: REcolorado as distributed by MLS GRID #8883537 Report a problem | ||
| 5/23/2026 | Price change | $985,000-1.4%$218/sqft |
Source: REcolorado as distributed by MLS GRID #8883537 Report a problem | ||
| 4/10/2026 | Listed for sale | $998,500+4.6%$221/sqft |
Source: REcolorado as distributed by MLS GRID #8883537 Report a problem | ||
| 8/9/2023 | Sold | $955,000+38.1%$211/sqft |
Source: Public Record Report a problem | ||
| 5/21/2021 | Sold | $691,500$153/sqft |
Source: Public Record Report a problem | ||
Public tax history
| Year | Property taxes | Tax assessment |
|---|---|---|
| 2025 | $9,685 -0.5% | $59,340 +2.5% |
| 2024 | $9,731 +19.7% | $57,920 -1% |
| 2023 | $8,129 +124.8% | $58,480 +23.4% |
| 2022 | $3,616 | $47,380 +123.1% |
| 2021 | -- | $21,240 +9.2% |
| 2020 | $3,318 +154.6% | $19,450 +42.8% |
| 2019 | $1,304 0% | $13,620 +79.4% |
| 2018 | $1,304 | $7,590 |
Find assessor info on the county website
Neighborhood: 80125
Nearby homes
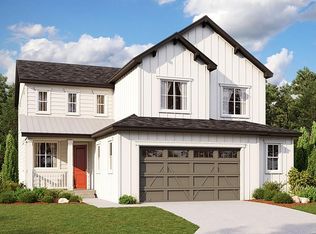
- $908,8005 bd4 ba4.7k sqft8099 Williams Fork Ave, Littleton, CO 80125Off Market
- $763,3003 bd2 ba2k sqft8109 Williams Fork Ave, Littleton, CO 80125Off Market
- $715,0002 bd2 ba1.9k sqft8119 Williams Fork Ave, Littleton, CO 80125Off Market
- $835,0005 bd4 ba4.2k sqft8102 Adams Fork Ave, Littleton, CO 80125Pending

- $832,2005 bd4 ba4.6k sqft8112 Adams Fork Ave, Littleton, CO 80125Off Market
- $795,8004 bd4 ba3.2k sqft8129 Williams Fork Ave, Littleton, CO 80125Off Market
- $689,7004 bd3 ba2.4k sqft8122 Adams Fork Ave, Littleton, CO 80125Off Market
- $614,4003 bd3 ba2.2k sqft9015 Eagle River St, Littleton, CO 80125Off Market
Nearby schools
GreatSchools rating
- 8/10Coyote Creek Elementary SchoolGrades: PK-6Distance: 2.5 mi
- 6/10Ranch View Middle SchoolGrades: 7-8Distance: 3.1 mi
- 9/10Thunderridge High SchoolGrades: 9-12Distance: 3.3 mi
Schools provided by the listing agent
- Elementary: Roxborough
- Middle: Ranch View
- High: Thunderridge
- District: Douglas RE-1
Source: REcolorado as distributed by MLS GRID. This data may not be complete. We recommend contacting the local school district to confirm school assignments for this home.
Get a cash offer in 3 minutes
Find out how much your home could sell for in as little as 3 minutes with a no-obligation cash offer.
Estimated market value
$979,500
Get a cash offer in 3 minutes
Find out how much your home could sell for in as little as 3 minutes with a no-obligation cash offer.
Estimated market value
$979,500
- Colorado
- Douglas County
- Littleton
- 80125
- 9317 Eagle River Street
Nearby cities
Nearby neighborhoods
Nearby zip codes
Other Littleton Topics
