Experience exceptional living in this stunning 5-bedroom residence situated on a coveted corner lot in award-winning Sterling Ranch! Instead of renting staging furniture we decided to buy brand new furniture that looks and feels amazing and gift it with the house for the new owners. Washer and Dryer are included! This gorgeous home features contemporary curb appeal, immaculate landscaping, and a large garage with an extended driveway. Step inside to a bright, modern interior with LVP flooring, soft gray tones, plantation shutters, recessed lighting, and an adaptable den ideal for an office. The living room hosts a fireplace, creating an inviting atmosphere, while the dining area boasts vaulted ceilings and seamless access to the back patio—perfect for effortless indoor-outdoor living. The elegant white kitchen offers abundant cabinetry with crown molding, custom tile backsplash, granite countertops, stylish pendant lighting over the island, and top-of-the-line stainless steel appliances, including double wall ovens and a gas cooktop. Upstairs, a generous loft with a custom accent wall provides a flexible space for a game room or media lounge. The owner’s suite impresses with a coved ceiling, recessed lighting, and a luxurious ensuite bath featuring a dual granite vanity, oversized tiled shower, and a walk-in closet. The finished basement provides a vast family room with a wet bar—perfect for entertaining—plus an additional open area for even more versatility. You’ll also find a bedroom and a pristine bathroom, ensuring comfort and convenience for guests. Step outside to a delightful backyard with a cozy covered deck, lush landscaping, and a stamped concrete patio—ideal for gatherings and barbecues. The Sterling Ranch community offers a 30-mile trail system, parks, playgrounds, and exceptional amenities. Enjoy easy access to downtown Denver, Roxborough State Park, and Chatfield State Park. Don’t miss your chance to own this extraordinary home! Home is agent owned
Accepting backups
$835,000
8102 Adams Fork Avenue, Littleton, CO 80125
5beds
4,203sqft
:
Get pre-qualified$5,248/mo
Single Family Residence
Built in 2022
6,403 Square Feet Lot
$822,200 Zestimate®
$199/sqft
$-- HOA
What's special
- 47 days |
- 148 |
- 3 |
Zillow last checked:
Listing updated:
Listed by:
Chad Madlom 303-596-3957 Chad@ChadMadlom.com,
Madlom Real Estate
Source: REcolorado as distributed by MLS GRID,MLS#: 3982542
Facts & features
Interior
Bedrooms & bathrooms
- Bedrooms: 5
- Bathrooms: 4
- Full bathrooms: 1
- 3/4 bathrooms: 2
- 1/2 bathrooms: 1
- Main level bathrooms: 1
Bedroom
- Description: Coved Ceiling, Recessed Lighting, Ceiling Fan, Carpeted
- Features: Primary Suite
- Level: Upper
Bedroom
- Description: Carpeted, Closet
- Level: Upper
Bedroom
- Description: Carpeted, Closet
- Level: Upper
Bedroom
- Description: Carpeted, Closet
- Level: Upper
Bedroom
- Description: Carpeted, Window, Closet
- Level: Basement
Bathroom
- Description: Custom Wallpaper, Vanity Sink
- Level: Main
Bathroom
- Description: Dual Granite Vanity, Oversized Tiled Shower, Walk-In Closet
- Features: Primary Suite
- Level: Upper
Bathroom
- Description: Double Vanity, Tub/Shower Combo
- Level: Upper
Bathroom
- Description: Vanity Sink, Tiled Shower
- Level: Basement
Bonus room
- Description: Carpeted, Adjacent To Family Room
- Level: Basement
Den
- Description: French Doors, Lvp Floors, Bookshelf
- Level: Main
Dining room
- Description: Lvp Floors, Plantation Shutters, Outdoor Access, Vaulted Ceiling
- Level: Main
Family room
- Description: Carpeted, Wet Bar, Recessed Lighting
- Level: Basement
Kitchen
- Description: Lvp Floors, Open, Recessed Lighting,
- Level: Main
Living room
- Description: Lvp Floors, Ceiling Fan, Plantation Shutters, Fireplace
- Level: Main
Loft
- Description: Carpeted, Accent Wall, Ample
- Level: Upper
Heating
- Forced Air, Natural Gas
Cooling
- Central Air
Appliances
- Included: Cooktop, Dishwasher, Disposal, Double Oven, Dryer, Microwave, Refrigerator, Self Cleaning Oven, Washer
- Laundry: In Unit
Features
- Built-in Features, Ceiling Fan(s), Eat-in Kitchen, Entrance Foyer, Granite Counters, High Ceilings, High Speed Internet, Kitchen Island, Open Floorplan, Pantry, Primary Suite, Quartz Counters, Radon Mitigation System, Vaulted Ceiling(s), Walk-In Closet(s), Wet Bar
- Flooring: Carpet, Tile, Vinyl
- Windows: Double Pane Windows
- Basement: Finished,Partial,Sump Pump
- Number of fireplaces: 1
- Fireplace features: Insert, Living Room
Interior area
- Total structure area: 4,203
- Total interior livable area: 4,203 sqft
- Finished area above ground: 2,838
- Finished area below ground: 1,114
Video & virtual tour
Property
Parking
- Total spaces: 4
- Parking features: Concrete
- Attached garage spaces: 2
- Details: Off Street Spaces: 2
Features
- Levels: Two
- Stories: 2
- Patio & porch: Covered, Deck, Front Porch, Patio
- Exterior features: Private Yard, Rain Gutters
- Fencing: Partial
Lot
- Size: 6,403 Square Feet
- Features: Corner Lot, Irrigated, Landscaped, Level, Master Planned, Sprinklers In Front, Sprinklers In Rear
- Residential vegetation: Grassed, Wooded
Details
- Parcel number: R0602945
- Zoning: Res
- Special conditions: Standard
Construction
Type & style
- Home type: SingleFamily
- Architectural style: Contemporary
- Property subtype: Single Family Residence
Materials
- Brick, Frame, Wood Siding
- Foundation: Concrete Perimeter
- Roof: Composition
Condition
- Updated/Remodeled
- Year built: 2022
Utilities & green energy
- Sewer: Public Sewer
- Water: Public
- Utilities for property: Cable Available, Electricity Connected, Internet Access (Wired), Natural Gas Connected
Community & HOA
Community
- Security: Smoke Detector(s)
- Subdivision: Sterling Ranch
HOA
- Has HOA: Yes
- Amenities included: Clubhouse, Park, Playground, Pool, Trail(s)
- Services included: Maintenance Grounds, Sewer, Water
- HOA name: Sterling Ranch
- HOA phone: 720-661-9694
Location
- Region: Littleton
Financial & listing details
- Price per square foot: $199/sqft
- Tax assessed value: $821,949
- Annual tax amount: $9,653
- Date on market: 6/20/2026
- Listing terms: Cash,Conventional,FHA,VA Loan
- Exclusions: Accessories
- Ownership: Agent Owner
- Electric utility on property: Yes
- Road surface type: Paved
Estimated market value
$822,200
$781,000 - $863,000
$4,612/mo
Price history
| Date | Event | Price |
|---|---|---|
| 7/7/2026 | Pending sale | $835,000$199/sqft |
Source:  REcolorado as distributed by MLS GRID #3982542 Report a problem REcolorado as distributed by MLS GRID #3982542 Report a problem | ||
| 6/20/2026 | Listed for sale | $835,000+31.5%$199/sqft |
Source: REcolorado as distributed by MLS GRID #3982542 Report a problem | ||
| 5/12/2026 | Sold | $635,000-24%$151/sqft |
Source: Public Record Report a problem | ||
| 7/28/2022 | Sold | $835,600-4.1%$199/sqft |
Source: Public Record Report a problem | ||
| 8/22/2021 | Price change | $871,317-0.1%$207/sqft |
Source: Richmond Homes #7950168 Report a problem | ||
| 6/23/2021 | Listed for sale | $872,317$208/sqft |
Source: Richmond Homes Report a problem | ||
Public tax history
| Year | Property taxes | Tax assessment |
|---|---|---|
| 2025 | $9,698 -0.5% | $51,370 -11.4% |
| 2024 | $9,744 +684.4% | $57,990 -1% |
| 2023 | $1,242 -58.4% | $58,560 +708.8% |
| 2022 | $2,989 | $7,240 -58.8% |
| 2021 | -- | $17,560 +61.4% |
| 2020 | $1,856 | $10,880 +75.2% |
| 2019 | -- | $6,210 |
Find assessor info on the county website
Monthly payment
Est. payment
Payment breakdown
Explore the cost of this home by adjusting the details. Changes won't be saved.Climate risks
Neighborhood: 80125
Nearby schools
GreatSchools rating
- 8/10Coyote Creek Elementary SchoolGrades: PK-6Distance: 2.5 mi
- 6/10Ranch View Middle SchoolGrades: 7-8Distance: 3 mi
- 9/10Thunderridge High SchoolGrades: 9-12Distance: 3.3 mi
Schools provided by the listing agent
- Elementary: Coyote Creek
- Middle: Ranch View
- High: Thunderridge
- District: Douglas RE-1
Source: REcolorado as distributed by MLS GRID. This data may not be complete. We recommend contacting the local school district to confirm school assignments for this home.
- $827,4005 bd4 ba4.6k sqft8112 Adams Fork Ave, Littleton, CO 80125Off Market
- $779,9005 bd3 ba3.6k sqft8101 Adams Fork Ave, Littleton, CO 80125Pending

- $686,0004 bd3 ba2.4k sqft8122 Adams Fork Ave, Littleton, CO 80125Off Market
- $980,0005 bd6 ba4.5k sqft9317 Eagle River St, Littleton, CO 80125Sold
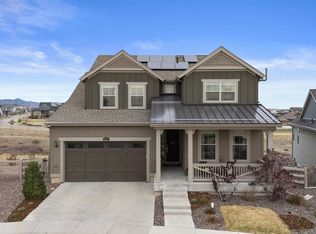
- $905,2005 bd4 ba4.7k sqft8099 Williams Fork Ave, Littleton, CO 80125Off Market
- $763,3003 bd2 ba2k sqft8109 Williams Fork Ave, Littleton, CO 80125Off Market
- $856,5004 bd4 ba3.3k sqft8132 Adams Fork Ave, Littleton, CO 80125Off Market
- $712,4002 bd2 ba1.9k sqft8119 Williams Fork Ave, Littleton, CO 80125Off Market
A local agent can set up tours, give advice and negotiate with sellers.
Similar homes
- $800,0004 bd3 ba4.5k sqft9810 Taylor River Circle, Littleton, CO 80125For Sale
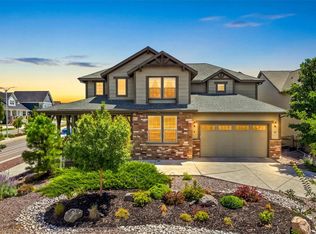
 MLS ID #4809826, Courtni Boulden, Keller Williams DTC. REcolorado as distributed by MLS GRID
 - $925,0004 bd4 ba4.2k sqft8491 Hotchkiss Loop, Littleton, CO 80125For Sale
 MLS ID #9505602, Kyle Petersen, Thrive Real Estate Group. REcolorado as distributed by MLS GRID
 - $925,0005 bd4 ba3.8k sqft9828 Eagle River Street, Littleton, CO 80125For Sale
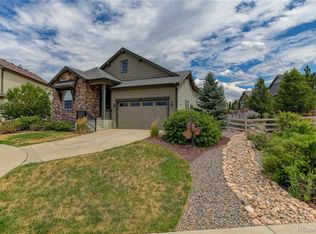 MLS ID #1622957, Dale Carroll, Coldwell Banker Realty 24. REcolorado as distributed by MLS GRID
 - $945,0005 bd4 ba4.1k sqft9864 Eagle River Street, Littleton, CO 80125For Sale
 MLS ID #9988128, Minsun Baglieri, RE/MAX Professionals. REcolorado as distributed by MLS GRID
 - $799,9004 bd3 ba2.6k sqft8492 Arriba Drive, Littleton, CO 80125For SaleMLS ID #3928781, Dane Rickard, RE/MAX Professionals. REcolorado as distributed by MLS GRID
- $850,0005 bd4 ba3.8k sqft8262 Dressage Road, Littleton, CO 80125For SaleMLS ID #5425089, Wendy Connolly, EXIT Realty DTC, Cherry Creek, Pikes Peak.. REcolorado as distributed by MLS GRID
- $725,0004 bd4 ba3.1k sqft9633 Taylor River Circle, Littleton, CO 80125For SaleMLS ID #9502741, Anne Dresser Kocur, LIV Sotheby's International Realty. REcolorado as distributed by MLS GRID
- $660,0004 bd3 ba3.5k sqft7843 Plateau Creek Lane, Littleton, CO 80125For SaleMLS ID #6292987, Jayde Floyd, LIV Sotheby's International Realty. REcolorado as distributed by MLS GRID
- $830,0004 bd4 ba2.9k sqft9112 Moondance Drive, Littleton, CO 80125For SaleMLS ID #8034304, Mary Roth, Keller Williams Real Estate LLC. REcolorado as distributed by MLS GRID
- $972,9004 bd4 ba5.3k sqft8250 Estes Park Avenue, Littleton, CO 80125For SaleMLS ID #5036664, Kellie Craig, Realty One Group Five Star. REcolorado as distributed by MLS GRID
- $724,9004 bd4 ba3.1k sqft9761 Taylor River Circle, Littleton, CO 80125For SaleMLS ID #4597002, Nicholas Quenzer, Compass - Denver. REcolorado as distributed by MLS GRID
- $970,0005 bd5 ba5.2k sqft11291 Moondance Trail, Littleton, CO 80125For SaleMLS ID #9367725, Beth Sand, LIV Sotheby's International Realty. REcolorado as distributed by MLS GRID
- $900,0003 bd3 ba3.5k sqft11460 Stonewash Lane, Littleton, CO 80125For SaleMLS ID #1823468, Jillian Schneggenburger, Thrive Real Estate Group. REcolorado as distributed by MLS GRID
- $785,0003 bd3 ba2.9k sqft8989 Bellsong Drive, Littleton, CO 80125For SaleMLS ID #6418673, Mark Hojegian, Your Castle Real Estate Inc. REcolorado as distributed by MLS GRID
- $899,5004 bd3 ba4.2k sqft11261 Moonshimmer Street, Littleton, CO 80125For SaleMLS ID #4441487, Jodi Hunter, Luxe Haven Realty. REcolorado as distributed by MLS GRID
- $912,5003 bd3 ba4k sqft8765 Moonshimmer Trail, Littleton, CO 80125For SaleMLS ID #9608248, Nicholas Quenzer, Compass - Denver. REcolorado as distributed by MLS GRID
- $699,5003 bd2 ba3.9k sqft8074 Mount Kataka Street, Littleton, CO 80125For SaleMLS ID #3134755, Lisa Chirico, RE/MAX Professionals. REcolorado as distributed by MLS GRID
- $695,0003 bd2 ba3.7k sqft8052 Mount Kataka Street, Littleton, CO 80125For SaleMLS ID #2114789, Kimberly Van Horn, Compass - Denver. REcolorado as distributed by MLS GRID
- $1,039,0005 bd6 ba5.5k sqft8498 Orchard City Drive, Littleton, CO 80125For SaleMLS ID #3302034, Christopher Crosby, RE/MAX Professionals. REcolorado as distributed by MLS GRID
- $829,9005 bd5 ba4.9k sqft5158 Ditmars Lane, Castle Rock, CO 80104For SaleMLS ID #1989465, Courtney Murphy, Realty One Group Platinum Elite. REcolorado as distributed by MLS GRID
