Skip main navigation
Sold for $419,900
  • $419,900

    9317 NW 82nd St, Yukon, OK 73099

    3beds
    2,251sqft
    Single Family Residence
    Built in 2020
    9,478 Square Feet Lot
    $419,700 Zestimate®
    $187/sqft
    $2,377 Estimated rent

    Home value

    $419,700

    $399,000 - $441,000

    $2,377/mo

    Zestimate® history
    Loading
    Loading...

    Owner options

    List your home for rent

    $2,377/mo

    Rent Zestimate®

    Find your next renter with Zillow Rental Manager. Plus, with online applications, you can quickly screen prospective tenants – for free.

    Learn more

    $2,377/mo

    Rent Zestimate®

    Refinance and save

    $3,233/mo

    Est. payment

    Refinancing to a lower rate could help reduce your monthly payments and save thousands over the life of the loan.

    See today's rates

    $3,233/mo

    Est. payment

    Explore your selling options

    Work with a Zillow partner agent

    Leverage their expertise and Zillow's premium Showcase listings to get your home seen by more buyers.

    Get started

    List with your own agent

    Get your home in front of millions of buyers by listing it on Zillow.

    Learn how to do it

    Sell it yourself

    Take full control of how buyers see your home on Zillow by listing For Sale by Owner (FSBO).

    List your home

    What's special

    Designer tile finishesFull sprinkler systemFresh paint throughoutOpen-concept floor planTwo garage door openersDouble vanitiesSpacious corner lot
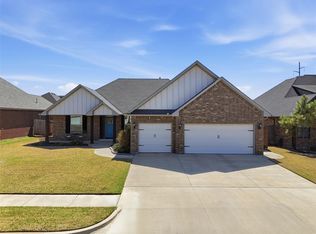
    WELCOME TO 9317 NW 82ND ST! Custom built in 2020 with COUNTLESS UPGRADES, this one-owner home offers an exceptional blend of style, functionality, and comfort. With 3 spacious bedrooms, 2.5 bathrooms, PLUS an office/optional 4th bedroom, this home truly has it all! Upon entry, you'll be swept off your feet by the precision craftsmanship and attention to detail. Designer tile finishes, soaring ceilings, and an open-concept floor plan make a stunning first impression. The living area is anchored by a floor-to-ceiling brick fireplace, built-in surround sound system, luxury ceiling fan, and an abundance of natural light that brings warmth and life to the space. The kitchen is a showstopper, featuring 3cm quartz countertops, ceiling-height cabinetry for endless storage, stainless steel appliances, and a jaw-dropping oversized island—perfect for entertaining or everyday living. The primary suite is a true oasis, complete with double vanities, a walk-in shower with rain head, a freestanding 6' tub, and a spacious walk-in closet with floor-to-ceiling shelving PLUS dedicated off-season hanging racks. Outside, professional landscaping beautifully surrounds the home, while the enormous covered back patio (complete with ceiling-mounted Bluetooth speakers) is flanked by a 6' x 14' built-in storage unit, perfect for storing lawn equipment, grills, and much more! Additional features include a tankless water heater, STORM SHELTER, full sprinkler system, cedar privacy fence with steel posts, blinds on all windows, two garage door openers, NEW carpet, FRESH PAINT THROUGHOUT, and a SPACIOUS corner lot. This home checks every box—and then some. Don’t miss your opportunity to own this incredible property in CRESTONE RIDGE, one of Yukon’s most sought-after neighborhoods, where residents enjoy an in-ground pool, gym, clubhouse, and park! Call to schedule your showing today! Seller is a licensed Realtor #160135.

    Zillow last checked:

    Listing updated:

    Listed by:

    Ryan Moore 405-301-2080,

    Dominion Real Estate

    Bought with:

    Kellie Steele, 202642

    Berkshire Hathaway HomeService

    Source: MLSOK/OKCMAR as distributed by MLS GRID,MLS#: 1249458MLS Logo

    Facts & features

    Interior

    Bedrooms & bathrooms
    • Bedrooms: 3
    • Bathrooms: 3
    • Full bathrooms: 2
    • 1/2 bathrooms: 1
    Heating
    • Has Heating (Unspecified Type)
    Cooling
    • Has cooling: Yes
    Appliances
    • Included: Dishwasher, Disposal, Microwave, Built-In Electric Oven, Built-In Gas Range
    Features
    • Paint Woodwork
    • Flooring: Carpet, Tile
    • Windows: Double Pane, Low-Emissivity Windows
    • Number of fireplaces: 1
    Interior area
    • Total structure area: 2,251
    • Total interior livable area: 2,251 sqft

    Property

    Parking
    • Total spaces: 3
    • Parking features: Concrete
    • Garage spaces: 3
    Features
    • Levels: One
    • Stories: 1
    • Exterior features: Rain Gutters
    • Fencing: Wood
    Lot
    • Size: 9,478 Square Feet
    • Features: Corner Lot
    Details
    • Parcel number: 9317NW82nd73099
    • Special conditions: None

    Construction

    Type & style
    • Home type: SingleFamily
    • Architectural style: Traditional
    • Property subtype: Single Family Residence
    Materials
    • Brick & Frame
    • Foundation: Slab
    • Roof: Composition
    Condition
    • Year built: 2020

    Utilities & green energy

    • Utilities for property: Public

    Community & HOA

    HOA
    • Has HOA: Yes
    • Services included: Common Area Maintenance, Pool, Recreation Facility
    • HOA fee: $450 annually
    Location
    • Region: Yukon

    Financial & listing details

    • Price per square foot: $187/sqft
    • Tax assessed value: $392,741
    • Annual tax amount: $4,864
    • Date on market: 9/18/2026
    • Listing terms: Cash,Conventional,Sell FHA or VA,VA

    Price history

    DateEventPrice
    10/9/2026Sold$419,900$187/sqft
    Source: MLSOK/OKCMAR as distributed by MLS GRID #1249458 Report a problem
    9/21/2026Pending sale$419,900$187/sqft
    Source: MLSOK/OKCMAR as distributed by MLS GRID #1249458 Report a problem
    9/18/2026Listed for sale$419,900+47.3%$187/sqft
    Source: MLSOK/OKCMAR as distributed by MLS GRID #1249458 Report a problem
    11/16/2020Sold$285,000+458.8%$127/sqft
    Source: Public Record Report a problem
    2/26/2020Sold$51,000$23/sqft
    Source: Public Record Report a problem

    Public tax history

    YearProperty taxesTax assessment
    2025$4,864 +3.3%$41,412 +3%
    2024$4,710 +2.9%$40,206 +3%
    2023$4,579 +2.4%$39,035 +3%
    2022$4,470 +0.8%$37,898 +3%
    2021$4,433 +4666.7%$36,794 +4605.1%
    2020$93 $782
    Find assessor info on the county website

    Neighborhood: 73099

    Nearby schools

    GreatSchools rating
    Schools provided by the listing agent
    • Elementary: Ranchwood ES
    • Middle: Yukon MS
    • High: Yukon HS

    Source: MLSOK/OKCMAR as distributed by MLS GRID. This data may not be complete. We recommend contacting the local school district to confirm school assignments for this home.

    Get a cash offer in 3 minutes
    Find out how much your home could sell for in as little as 3 minutes with a no-obligation cash offer.
    Estimated market value
    $419,700
    Get a cash offer in 3 minutes
    Find out how much your home could sell for in as little as 3 minutes with a no-obligation cash offer.
    Estimated market value
    $419,700