Welcome to The Timbers at The Pinery! This stunning custom home offers luxury living w/ spectacular views of the entire Front Range from all three levels.
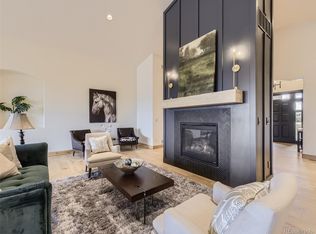
A dramatic two-story grand entrance greets you with a stunning curved stairway setting the tone for rustic elegance throughout. Find a formal dining room & spacious great room w/ spectacular mountain views. The gourmet kitchen has a two-tiered center island, gorgeous granite counter tops, custom cabinetry, Thermador appliances, gas cooktop/hood, 2 dishwashers, eat- in space & coffee/wine bar—no detail has been overlooked.
Upstairs, discover the luxurious primary suite w/ a cozy fireplace & private balcony with amazing mountain views. The ensuite is a sanctuary, w/ five-piece bath, oversized custom shower, jacuzzi tub, 2 separate countertops & sinks, & double closets. Next, find a versatile room w/custom shelving, perfect as an office or flex space. There are 2 spacious bedrooms connected by a Jack-and-Jill bath, plus additional guest room w/ private ensuite. A 2nd-level laundry room adds convenience.
The lower level, is an entertainer’s dream w/ a full wet bar, game area, media or sitting area, & a door seamlessly leading to your backyard retreat. There's a room perfect for a home gym or extra bedroom, conveniently located next to another bathroom.
Your backyard oasis boasts a deck spanning the entire back of the house to enjoy sunrises & sunsets while watching the local wildlife. The lower level features a beautiful flagstone patio w/ several sitting areas, a cozy firepit, covered deck area, and a built-in gas grill. The expansive lawn is perfect for playing or a trampoline or sports quart! Also enjoy year round custom Gemstone LED lighting!
Appx. 5 miles from Parker’s Downtown Mainstreet with year-round activities & entertainment, close to shops, restaurants, highways & DIA. This is mountain contemporary living at its finest! **Available for furnished monthly rental $9,500/ includes utilities.**
Sold for $1,625,000
$1,625,000
9317 Windhaven Drive, Parker, CO 80134
5beds
6,276sqft
Single Family Residence
Built in 2008
0.51 Acres Lot
$1,604,800 Zestimate®
$259/sqft
$5,642 Estimated rent
Home value
$1,604,800
$1.52M - $1.69M
$5,642/mo
Zestimate® history
Owner options
List your home for rent
$5,642/mo
Rent Zestimate®
Find your next renter with Zillow Rental Manager. Plus, with online applications, you can quickly screen prospective tenants – for free.
$5,642/mo
Rent Zestimate®
Refinance and save
$10,397/mo
Est. payment
Refinancing to a lower rate could help reduce your monthly payments and save thousands over the life of the loan.
$10,397/mo
Est. payment
Explore your selling options
Work with a Zillow partner agent
Leverage their expertise and Zillow's premium Showcase listings to get your home seen by more buyers.
Get startedList with your own agent
Get your home in front of millions of buyers by listing it on Zillow.
Learn how to do itSell it yourself
Take full control of how buyers see your home on Zillow by listing For Sale by Owner (FSBO).
List your homeWhat's special
Cozy fireplacePrivate balconyOversized custom showerBackyard retreatCovered deck areaCustom gemstone led lightingLuxurious primary suite
Zillow last checked:
Listing updated:
Listed by:
Anne Barrington 720-244-1308 anne@barringtongroupre.com,
The Barrington Group Real Estate, Inc.,
The Barrington Group 720-244-1308,
The Barrington Group Real Estate, Inc.
Bought with:
Kaitlin Kinney, 100089232
Compass - Denver
Source: REcolorado as distributed by MLS GRID,MLS#: 6072774
Facts & features
Interior
Bedrooms & bathrooms
- Bedrooms: 5
- Bathrooms: 5
- Full bathrooms: 2
- 3/4 bathrooms: 2
- 1/4 bathrooms: 1
- Main level bathrooms: 1
Primary bedroom
- Description: Cozy Fireplace And Private Balcony Offering Amazing Mountain Views.
- Level: Upper
Bedroom
- Description: Bedroom #2
- Level: Upper
Bedroom
- Description: Bedroom #3
- Level: Upper
Bedroom
- Description: Bedroom #4 Guest Bedroom With Ensuite
- Level: Upper
Bedroom
- Description: Great Home Gym Or 5th Bedroom
- Level: Basement
Primary bathroom
- Description: The Ensuite Bathroom Is A Sanctuary
- Level: Upper
Bathroom
- Description: Jack And Jill Bath Connecting 2 Bedrooms
- Level: Upper
Bathroom
- Description: Beautiful Bathroom Attached To Bedroom #4
- Level: Upper
Bathroom
- Description: Bathroom For Guest And Adjacent To Bedroom Or Workout Room
- Level: Basement
Bathroom
- Level: Main
Bonus room
- Description: Grand Foyer With Curved Starcase
- Level: Main
Bonus room
- Description: Media Room/Office/Craft Room/Flex Space
- Level: Upper
Bonus room
- Description: Full Wet Bar W/Sink, Dishwasher, Ice Maker & Wine Refrigerator
- Level: Basement
Bonus room
- Description: Storage Area Perfect For Decorations Or Lawn Equipment
- Level: Basement
Dining room
- Description: Rustic Elegance With This Formal Dining Room With Plenty Of Seating For Guests
- Level: Main
Family room
- Description: Perfect For Your Super Bowl Party
- Level: Basement
Game room
- Description: Poker Nights? Game Nights? Bunco Anyone?
- Level: Basement
Great room
- Description: Sweeping Mountain Views
- Level: Main
Kitchen
- Description: Knotty Alder Cabinets, Beautiful Slab Granite, 2-Tiered Center Island And Bar, Coffee/Wine Bar, Thermador Appliances
- Level: Main
Laundry
- Description: Convenient Main And Upper Level Laundry
- Level: Main
Laundry
- Description: Convenient Upper And Main Level Laundry
- Level: Upper
Office
- Description: Beautiful Built- Ins And Gorgeous Mountain Views
- Level: Main
Sun room
- Description: Eat-In Space Off Kitchen With Seamless Access To Outdoor Eating Space
- Level: Main
Heating
- Forced Air, Natural Gas
Cooling
- Central Air
Appliances
- Included: Bar Fridge, Convection Oven, Cooktop, Dishwasher, Disposal, Double Oven, Down Draft, Dryer, Gas Water Heater, Humidifier, Microwave, Refrigerator, Self Cleaning Oven, Washer, Wine Cooler
- Laundry: In Unit
Features
- Flooring: Carpet, Stone, Tile, Wood
- Windows: Bay Window(s), Double Pane Windows, Window Coverings
- Basement: Daylight,Exterior Entry,Finished,Full,Walk-Out Access
- Number of fireplaces: 3
- Fireplace features: Bedroom, Dining Room, Great Room
Interior area
- Total structure area: 6,276
- Total interior livable area: 6,276 sqft
- Finished area above ground: 4,279
- Finished area below ground: 1,816
Property
Parking
- Total spaces: 4
- Parking features: Concrete
- Attached garage spaces: 4
Features
- Levels: Two
- Stories: 2
- Patio & porch: Covered, Deck, Front Porch, Patio, Wrap Around
- Exterior features: Balcony, Barbecue, Dog Run, Fire Pit, Gas Grill, Gas Valve, Lighting, Private Yard, Rain Gutters, Smart Irrigation
- Has view: Yes
- View description: City, Mountain(s)
Lot
- Size: 0.51 Acres
- Features: Irrigated, Landscaped, Level, Many Trees, Master Planned, Meadow, Secluded, Sprinklers In Front, Sprinklers In Rear
- Residential vegetation: Grassed, Natural State, Partially Wooded, Wooded, Xeriscaping
Details
- Parcel number: R0459060
- Zoning: PDU
- Special conditions: Standard
Construction
Type & style
- Home type: SingleFamily
- Architectural style: Mountain Contemporary
- Property subtype: Single Family Residence
Materials
- Rock, Stucco
- Roof: Concrete
Condition
- Year built: 2008
Utilities & green energy
- Sewer: Public Sewer
- Water: Public
Community & HOA
Community
- Subdivision: Timbers At The Pinery
HOA
- Has HOA: Yes
- Services included: Maintenance Grounds, Recycling, Trash
- HOA fee: $340 annually
- HOA name: Timbers at the Pinery Filing 24 MSI
- HOA phone: 303-420-4433
Location
- Region: Parker
Financial & listing details
- Price per square foot: $259/sqft
- Tax assessed value: $1,667,031
- Annual tax amount: $11,248
- Date on market: 6/27/2024
- Listing terms: Cash,Conventional,Jumbo,VA Loan
- Exclusions: Sellers Personal Items And Art Work, But Many Of The Furnishings Are Negotiable.
- Ownership: Individual
- Road surface type: Paved
Price history
| Date | Event | Price |
|---|---|---|
| 2/28/2025 | Sold | $1,625,000-3.8%$259/sqft |
Source:  REcolorado as distributed by MLS GRID #6072774 Report a problem REcolorado as distributed by MLS GRID #6072774 Report a problem | ||
| 1/28/2025 | Pending sale | $1,690,000$269/sqft |
Source: REcolorado as distributed by MLS GRID #6072774 Report a problem | ||
| 12/19/2024 | Listing removed | $9,500$2/sqft |
Source: REcolorado as distributed by MLS GRID #6856744 Report a problem | ||
| 10/7/2024 | Price change | $1,690,000-2%$269/sqft |
Source: REcolorado as distributed by MLS GRID #6072774 Report a problem | ||
| 10/3/2024 | Listed for rent | $9,500$2/sqft |
Source: REcolorado as distributed by MLS GRID #6856744 Report a problem | ||
| 9/5/2024 | Listed for sale | $1,725,000$275/sqft |
Source: REcolorado as distributed by MLS GRID #6072774 Report a problem | ||
| 8/30/2024 | Pending sale | $1,725,000$275/sqft |
Source: REcolorado as distributed by MLS GRID #6072774 Report a problem | ||
| 6/27/2024 | Listed for sale | $1,725,000+15%$275/sqft |
Source: REcolorado as distributed by MLS GRID #6072774 Report a problem | ||
| 11/1/2021 | Sold | $1,500,000+25%$239/sqft |
Source: Public Record Report a problem | ||
| 8/8/2019 | Sold | $1,200,000-1.6%$191/sqft |
Source: Public Record Report a problem | ||
| 7/10/2019 | Pending sale | $1,220,000$194/sqft |
Source: RE/MAX Alliance #6400700 Report a problem | ||
| 6/28/2019 | Price change | $1,220,000-0.4%$194/sqft |
Source: RE/MAX Alliance #6400700 Report a problem | ||
| 5/29/2019 | Price change | $1,225,000-2%$195/sqft |
Source: LIV Sotheby's International Realty #9747737 Report a problem | ||
| 4/22/2019 | Listed for sale | $1,250,000+6.4%$199/sqft |
Source: LIV Sotheby's International Realty #9747737 Report a problem | ||
| 7/18/2017 | Sold | $1,175,000-2.1%$187/sqft |
Source: Public Record Report a problem | ||
| 5/18/2017 | Listed for sale | $1,200,000+20%$191/sqft |
Source: RE/MAX PROFESSIONALS #4027315 Report a problem | ||
| 7/8/2008 | Sold | $1,000,000$159/sqft |
Source: Public Record Report a problem | ||
Public tax history
| Year | Property taxes | Tax assessment |
|---|---|---|
| 2025 | $11,140 -1% | $104,190 -13.4% |
| 2024 | $11,248 +51.6% | $120,360 -1% |
| 2023 | $7,418 -3.8% | $121,520 +51.8% |
| 2022 | $7,712 | $80,060 -2.8% |
| 2021 | -- | $82,360 +8.6% |
| 2020 | $7,130 +7.5% | $75,840 |
| 2019 | $6,634 0% | $75,840 +9.5% |
| 2018 | $6,634 +7% | $69,260 |
| 2017 | $6,202 -5.8% | $69,260 -4% |
| 2016 | $6,582 -2.2% | $72,170 |
| 2015 | $6,727 -8.4% | $72,170 +1.1% |
| 2014 | $7,343 | $71,400 |
| 2013 | -- | $71,400 +4.6% |
| 2012 | -- | $68,230 |
| 2011 | -- | $68,230 -12.2% |
| 2010 | -- | $77,670 +113.1% |
| 2009 | $1,870 | $36,440 |
| 2008 | -- | $36,440 +30.9% |
| 2006 | $1,385 | $27,830 |
Find assessor info on the county website
Neighborhood: 80134
Nearby homes
- $1,660,0005 bd6 ba6k sqft9327 Windhaven Dr, Parker, CO 80134Sold
- $1,400,8004 bd3 ba4.1k sqft9309 Windhaven Dr, Parker, CO 80134Off Market
- $1,425,0005 bd5 ba6.6k sqft5272 Grand Fir Ct, Parker, CO 80134Sold

- $1,729,4004 bd4 ba7.4k sqft9337 Windhaven Dr, Parker, CO 80134Off Market
- $1,716,8004 bd4 ba7.5k sqft9322 Windhaven Dr, Parker, CO 80134Off Market
- $1,601,1006 bd6 ba6.8k sqft9281 Wild Elk Pl, Parker, CO 80134Off Market
- $1,498,4004 bd3 ba4.9k sqft9301 Windhaven Dr, Parker, CO 80134Off Market
- $1,918,5005 bd7 ba6.2k sqft5290 Grand Fir Ct, Parker, CO 80134Off Market
Nearby schools
GreatSchools rating
- NAMountain View Elementary SchoolGrades: PK-2Distance: 1.3 mi
- 6/10Sagewood Middle SchoolGrades: 6-8Distance: 1.5 mi
- 8/10Ponderosa High SchoolGrades: 9-12Distance: 2.3 mi
Schools provided by the listing agent
- Elementary: Mountain View
- Middle: Sagewood
- High: Ponderosa
- District: Douglas RE-1
Source: REcolorado as distributed by MLS GRID. This data may not be complete. We recommend contacting the local school district to confirm school assignments for this home.
Get a cash offer in 3 minutes
Find out how much your home could sell for in as little as 3 minutes with a no-obligation cash offer.
Estimated market value
$1,604,800
Get a cash offer in 3 minutes
Find out how much your home could sell for in as little as 3 minutes with a no-obligation cash offer.
Estimated market value
$1,604,800
- Colorado
- Douglas County
- Parker
- 80134
- 9317 Windhaven Drive
Nearby cities
Nearby neighborhoods
Nearby zip codes
Other Parker Topics
