Introducing 9327 Windhaven Drive, a stunning and meticulously updated residence in the heart of Timbers at the Pinery in Parker, CO. This elegant home boasts 5 bedrooms, 6 bathrooms, and an expansive 6,297 square feet of living space, all nestled on a generous 21,867 square foot lot.
Step inside to discover a wealth of recent upgrades, including new hardwoods, new carpet, and fresh paint throughout the main level. The remodeled chef's kitchen is a masterpiece, featuring luxurious marble countertops, a modern tile backsplash, and new stainless steel appliances. The addition of a butler's pantry elevates the functionality of this culinary haven. The main level also showcases a new shiplap fireplace and new lighting fixtures, adding a touch of contemporary sophistication.
The home is equipped with coveted amenities, including central AC, a private outdoor space, and the vast deck offers panoramic views, perfect for outdoor entertaining or simply unwinding in style. The walkout basement provides seamless access to the additional outdoor space, ideal for enjoying the serene surroundings and many nearby trails.
Furthermore, the property features a new roof, new whole-home humidifier, new Halo water softener, new whole lot landscaping and a freshly painted front door entrance, ensuring optimal comfort and style. The inclusion of a 220 Volt car charger underscores the home's commitment to modern convenience~ over $160,000 total in home improvements and upgrades.
Experience luxury living at its finest with this pet-friendly residence, complete with common areas including a pool, playground, fitness center, clubhouse and ample parking. Don't miss the opportunity to make this exquisite property your own.
Schedule a showing today and discover the epitome of refined living at 9327 Windhaven Drive!
Sold for $1,660,000
$1,660,000
9327 Windhaven Drive, Parker, CO 80134
5beds
6,024sqft
Single Family Residence
Built in 2010
0.5 Acres Lot
$1,660,700 Zestimate®
$276/sqft
$5,576 Estimated rent
Home value
$1,660,700
$1.58M - $1.76M
$5,576/mo
Zestimate® history
Owner options
List your home for rent
$5,576/mo
Rent Zestimate®
Find your next renter with Zillow Rental Manager. Plus, with online applications, you can quickly screen prospective tenants – for free.
$5,576/mo
Rent Zestimate®
Refinance and save
$10,158/mo
Est. payment
Refinancing to a lower rate could help reduce your monthly payments and save thousands over the life of the loan.
$10,158/mo
Est. payment
Explore your selling options
Work with a Zillow partner agent
Leverage their expertise and Zillow's premium Showcase listings to get your home seen by more buyers.
Get startedList with your own agent
Get your home in front of millions of buyers by listing it on Zillow.
Learn how to do itSell it yourself
Take full control of how buyers see your home on Zillow by listing For Sale by Owner (FSBO).
List your homeWhat's special
Panoramic viewsVast deckPrivate outdoor spaceNew halo water softenerModern tile backsplashCentral acLuxurious marble countertops
Zillow last checked:
Listing updated:
Listed by:
Amy Weisenberger 303-263-4025,
Compass - Denver
Bought with:
Kristiane Lucas, 100028550
Corcoran Perry & Co.
Nicole Ridley, 100001104
Corcoran Perry & Co.
Source: REcolorado as distributed by MLS GRID,MLS#: 9966905
Facts & features
Interior
Bedrooms & bathrooms
- Bedrooms: 5
- Bathrooms: 6
- Full bathrooms: 2
- 3/4 bathrooms: 2
- 1/2 bathrooms: 2
- Main level bathrooms: 3
- Main level bedrooms: 2
Primary bedroom
- Description: Exterior Access To Large Deck
- Level: Main
- Area: 272 Square Feet
- Dimensions: 16 x 17
Primary bedroom
- Description: 3/4 En Suite Bathroom
- Level: Basement
- Area: 180 Square Feet
- Dimensions: 12 x 15
Bedroom
- Description: Full En Suite Bathroom
- Level: Main
- Area: 192 Square Feet
- Dimensions: 12 x 16
Bedroom
- Level: Basement
- Area: 176 Square Feet
- Dimensions: 11 x 16
Bedroom
- Level: Basement
- Area: 168 Square Feet
- Dimensions: 12 x 14
Primary bathroom
- Description: 15x13 Master Closet Attached; Brand New Toliet
- Level: Main
Bathroom
- Description: A Very Sizable Tub, Perfect For After A Long Day At Work; Brand New Toliet
- Level: Main
Bathroom
- Description: Powder Room For Guest; Brand New Toliet
- Level: Main
Bathroom
- Description: Jack & Jill; Brand New Toliet
- Level: Basement
Bathroom
- Description: Brand New Toliet
- Level: Basement
Bathroom
- Description: Powder Room For Guest; Brand New Toliet
- Level: Basement
Dining room
- Description: Gorgeous, New Modern Light Fixtures
- Level: Main
- Area: 182 Square Feet
- Dimensions: 13 x 14
Exercise room
- Description: Room For All The Exercise Equipment You Desire
- Level: Basement
- Area: 272 Square Feet
- Dimensions: 16 x 17
Great room
- Description: Open Concept Living With 2 Exterior Sets Of French Doors Allowing Entertaining/Living To Continue Outdoors, A Double Sided Fireplace And Multiple Storage Areas
- Level: Basement
- Area: 624 Square Feet
- Dimensions: 24 x 26
Kitchen
- Description: A Chef's Dream~ Bosch Stainless Appliances, New Marble Countertops, New Modern Tile Backsplash, New Oversized Center Island, New Butler's Pantry And Views That Go Forever
- Level: Main
- Area: 192 Square Feet
- Dimensions: 12 x 16
Kitchen
- Description: Complete With Sink, Dishwasher, Microwave & 2 Refrigerators
- Level: Basement
- Area: 117 Square Feet
- Dimensions: 9 x 13
Laundry
- Description: Sink And Cabinetry Included
- Level: Main
- Area: 66 Square Feet
- Dimensions: 6 x 11
Laundry
- Description: Sink And Cabinetry Included
- Level: Basement
- Area: 72 Square Feet
- Dimensions: 8 x 9
Living room
- Description: Huge Open Concept Living With Large Windows & French Doors Which Open To A Massive Deck Overlooking A Gorgeous Panoramic View Of The Mountains & Meadows
- Level: Main
- Area: 728 Square Feet
- Dimensions: 26 x 28
Media room
- Description: Wired For Surround Sound
- Level: Basement
- Area: 180 Square Feet
- Dimensions: 12 x 15
Office
- Description: Right Off The Grand Foyer, Hosting Great Natural Light
- Level: Main
- Area: 156 Square Feet
- Dimensions: 12 x 13
Sun room
- Description: Exterior Access To Large, Private Deck
- Level: Main
- Area: 195 Square Feet
- Dimensions: 13 x 15
Heating
- Electric
Cooling
- Central Air
Appliances
- Included: Bar Fridge, Cooktop, Dishwasher, Disposal, Down Draft, Dryer, Freezer, Humidifier, Microwave, Oven, Range, Range Hood, Refrigerator, Self Cleaning Oven, Washer, Water Softener
- Laundry: In Unit
Features
- Built-in Features, Ceiling Fan(s), Eat-in Kitchen, Entrance Foyer, Five Piece Bath, Granite Counters, High Ceilings, High Speed Internet, Jack & Jill Bathroom, Kitchen Island, Marble Counters, Open Floorplan, Pantry, Primary Suite, Quartz Counters, Radon Mitigation System, Smoke Free, Sound System, Tile Counters, Vaulted Ceiling(s), Walk-In Closet(s), Wet Bar, Wired for Data
- Flooring: Carpet, Tile, Wood
- Windows: Window Coverings
- Basement: Bath/Stubbed,Daylight,Exterior Entry,Finished,Full,Sump Pump,Walk-Out Access
- Number of fireplaces: 2
- Fireplace features: Basement, Family Room, Gas Log, Living Room, Recreation Room
Interior area
- Total structure area: 6,024
- Total interior livable area: 6,024 sqft
- Finished area above ground: 3,154
- Finished area below ground: 2,597
Property
Parking
- Total spaces: 6
- Parking features: Concrete, Dry Walled, Electric Vehicle Charging Station(s), Insulated Garage, Lighted, Oversized, Oversized Door, Garage Door Opener, Storage
- Attached garage spaces: 4
- Details: Off Street Spaces: 2
Features
- Levels: One
- Stories: 1
- Entry location: Ground
- Patio & porch: Covered, Deck, Front Porch, Patio
- Exterior features: Garden, Gas Valve, Lighting, Playground, Private Yard, Smart Irrigation, Tennis Court(s)
- Fencing: None
- Has view: Yes
- View description: Meadow, Mountain(s)
Lot
- Size: 0.5 Acres
- Features: Foothills, Irrigated, Landscaped, Many Trees, Meadow, Open Space, Secluded, Sprinklers In Front, Sprinklers In Rear
- Residential vegetation: Grassed, Other, Partially Wooded, Wooded
Details
- Parcel number: R0459059
- Zoning: PDU
- Special conditions: Standard
- Other equipment: Home Theater
Construction
Type & style
- Home type: SingleFamily
- Architectural style: Mountain Contemporary
- Property subtype: Single Family Residence
Materials
- Frame, Other, Stone, Stucco
- Foundation: Concrete Perimeter, Slab
- Roof: Composition
Condition
- Updated/Remodeled
- Year built: 2010
Utilities & green energy
- Electric: 220 Volts, 220 Volts in Garage
- Sewer: Public Sewer
- Water: Public
- Utilities for property: Cable Available, Electricity Connected, Natural Gas Available, Natural Gas Connected, Phone Available
Green energy
- Energy efficient items: Appliances, Exposure/Shade
Community & HOA
Community
- Security: Carbon Monoxide Detector(s), Radon Detector, Smoke Detector(s), Video Doorbell
- Subdivision: Pinery
HOA
- Has HOA: Yes
- Amenities included: Clubhouse, Fitness Center, Garden Area, Golf Course, Park, Parking, Playground, Pool, Tennis Court(s), Trail(s)
- Services included: Recycling, Snow Removal, Trash
- HOA fee: $325 annually
- HOA name: Specialized Property Management
- HOA phone: 303-841-0456
Location
- Region: Parker
Financial & listing details
- Price per square foot: $276/sqft
- Tax assessed value: $1,353,965
- Annual tax amount: $7,027
- Date on market: 3/14/2024
- Listing terms: Cash,Conventional,FHA,Jumbo,Other
- Exclusions: All Seller Personal Items & Staging Items
- Ownership: Individual
- Electric utility on property: Yes
- Road surface type: Paved
Price history
| Date | Event | Price |
|---|---|---|
| 4/12/2024 | Sold | $1,660,000-2.1%$276/sqft |
Source:  REcolorado as distributed by MLS GRID #9966905 Report a problem REcolorado as distributed by MLS GRID #9966905 Report a problem | ||
| 3/24/2024 | Pending sale | $1,695,000$281/sqft |
Source: REcolorado as distributed by MLS GRID #9966905 Report a problem | ||
| 3/14/2024 | Listed for sale | $1,695,000+41.3%$281/sqft |
Source: REcolorado as distributed by MLS GRID #9966905 Report a problem | ||
| 7/13/2021 | Sold | $1,200,000$199/sqft |
Source: Public Record Report a problem | ||
| 5/24/2021 | Pending sale | $1,200,000$199/sqft |
Source:  RE/MAX International #4116799 Report a problem RE/MAX International #4116799 Report a problem | ||
| 5/14/2021 | Listed for sale | $1,200,000+21.3%$199/sqft |
Source: RE/MAX International #4116799 Report a problem | ||
| 7/29/2020 | Listing removed | $989,000$164/sqft |
Source: RE/MAX Alliance #7067495 Report a problem | ||
| 7/18/2020 | Listed for sale | $989,000+47.6%$164/sqft |
Source: RE/MAX Alliance #7067495 Report a problem | ||
| 4/25/2012 | Listing removed | $670,000$111/sqft |
Source: Colorado Dream Properties Report a problem | ||
| 3/24/2012 | Price change | $670,000-4.3%$111/sqft |
Source: Colorado Dream Properties Report a problem | ||
| 2/21/2012 | Listed for sale | $699,900+4.5%$116/sqft |
Source: Colorado Dream Properties Report a problem | ||
| 9/14/2011 | Sold | $670,000-4.1%$111/sqft |
Source: Public Record Report a problem | ||
| 7/30/2011 | Listed for sale | $698,700-26.4%$116/sqft |
Source: Herman Group Real Estate #1021882 Report a problem | ||
| 5/1/2011 | Listing removed | $949,000$158/sqft |
Source: RE/MAX Alliance #955416 Report a problem | ||
| 2/26/2011 | Price change | $949,000-3.7%$158/sqft |
Source: RE/MAX Alliance #955416 Report a problem | ||
| 12/19/2010 | Listed for sale | $985,000+479.4%$164/sqft |
Source: RE/MAX Alliance #955416 Report a problem | ||
| 1/9/2007 | Sold | $170,000+27.8%$28/sqft |
Source: Public Record Report a problem | ||
| 3/3/2005 | Sold | $133,000$22/sqft |
Source: Public Record Report a problem | ||
Public tax history
| Year | Property taxes | Tax assessment |
|---|---|---|
| 2025 | $9,891 -1% | $84,620 -21.1% |
| 2024 | $9,987 +42.1% | $107,280 -1% |
| 2023 | $7,027 -3.8% | $108,330 +42.8% |
| 2022 | $7,306 | $75,840 -2.8% |
| 2021 | -- | $78,020 +4.5% |
| 2020 | $7,018 +6.7% | $74,640 |
| 2019 | $6,579 | $74,640 +8.7% |
| 2018 | $6,579 +7% | $68,690 |
| 2017 | $6,151 +89% | $68,690 -3.8% |
| 2016 | $3,255 -47.4% | $71,380 |
| 2015 | $6,193 -18.2% | $71,380 -3.1% |
| 2014 | $7,575 | $73,650 |
| 2013 | -- | $73,650 +8% |
| 2012 | -- | $68,170 |
| 2011 | -- | $68,170 +386.6% |
| 2010 | -- | $14,010 -49.7% |
| 2006 | $1,385 | $27,830 |
Find assessor info on the county website
Neighborhood: 80134
Nearby homes
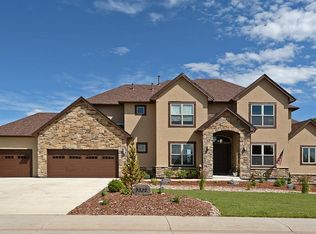
- $1,625,0005 bd5 ba6.2k sqft9317 Windhaven Dr, Parker, CO 80134Sold

- $1,694,1004 bd4 ba7.5k sqft9322 Windhaven Dr, Parker, CO 80134Off Market
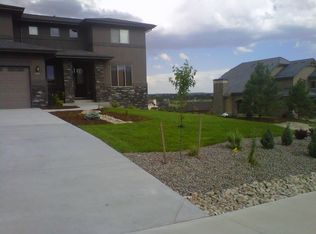
- $1,389,6004 bd3 ba4.1k sqft9309 Windhaven Dr, Parker, CO 80134Off Market
- $1,445,7005 bd4 ba4.5k sqft9302 Windhaven Dr, Parker, CO 80134Off Market
- $1,718,4004 bd4 ba7.4k sqft9337 Windhaven Dr, Parker, CO 80134Off Market
- $1,557,4004 bd5 ba4.7k sqft9338 Windhaven Dr, Parker, CO 80134Off Market
- $1,498,4004 bd3 ba4.9k sqft9301 Windhaven Dr, Parker, CO 80134Off Market
- $1,601,1006 bd6 ba6.8k sqft9281 Wild Elk Pl, Parker, CO 80134Off Market
Nearby schools
GreatSchools rating
- NAMountain View Elementary SchoolGrades: PK-2Distance: 1.4 mi
- 6/10Sagewood Middle SchoolGrades: 6-8Distance: 1.5 mi
- 8/10Ponderosa High SchoolGrades: 9-12Distance: 2.3 mi
Schools provided by the listing agent
- Elementary: Northeast
- Middle: Sagewood
- High: Ponderosa
- District: Douglas RE-1
Source: REcolorado as distributed by MLS GRID. This data may not be complete. We recommend contacting the local school district to confirm school assignments for this home.
Get a cash offer in 3 minutes
Find out how much your home could sell for in as little as 3 minutes with a no-obligation cash offer.
Estimated market value
$1,660,700
Get a cash offer in 3 minutes
Find out how much your home could sell for in as little as 3 minutes with a no-obligation cash offer.
Estimated market value
$1,660,700
- Colorado
- Douglas County
- Parker
- 80134
- 9327 Windhaven Drive
Nearby cities
Nearby neighborhoods
Nearby zip codes
Other Parker Topics
