Skip main navigation
Sold
  • Price Unknown

    9318 oak ledge, San Antonio, TX 78217

    5beds
    4,505sqft
    Single Family Residence
    Built in 1957
    0.97 Acres Lot
    $939,300 Zestimate®
    $--/sqft
    $4,445 Estimated rent

    Home value

    $939,300

    $874,000 - $1.01M

    $4,445/mo

    Zestimate® history
    Loading
    Loading...

    Owner options

    List your home for rent

    $4,445/mo

    Rent Zestimate®

    Find your next renter with Zillow Rental Manager. Plus, with online applications, you can quickly screen prospective tenants – for free.

    Learn more

    $4,445/mo

    Rent Zestimate®

    Refinance and save

    Refinancing to a lower rate could help reduce your monthly payments and save thousands over the life of the loan.

    See today's rates

    Explore your selling options

    Work with a Zillow partner agent

    Leverage their expertise and Zillow's premium Showcase listings to get your home seen by more buyers.

    Get started

    List with your own agent

    Get your home in front of millions of buyers by listing it on Zillow.

    Learn how to do it

    Sell it yourself

    Take full control of how buyers see your home on Zillow by listing For Sale by Owner (FSBO).

    List your home

    What's special

    Premium appliancesTwo private studiesThoughtfully designed spaceGated entranceExpansive upstairs additionAbundant counter spaceExtra-large laundry room
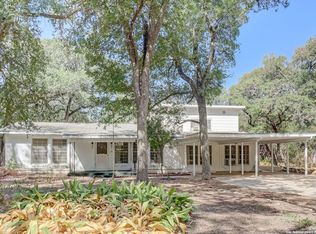
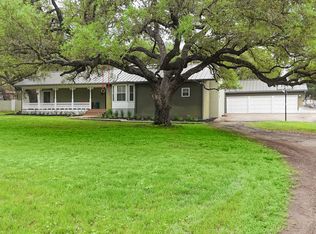
    Welcome to this stunning, meticulously maintained residence, where pride of ownership is evident from the moment you pass through the gated entrance. This modern masterpiece boasts dual primary bedrooms, ideal for multi-generational living or offering luxurious accommodations for long-term guests. With a total of 5 spacious bedrooms and 6 beautifully appointed bathrooms, the home delivers an exceptional living experience. Rebuilt in 2009, with an expansive upstairs addition completed in 2014, this home spans over 4,500 square feet of thoughtfully designed space. In addition to the generous bedrooms, the layout includes two dedicated studies, providing the perfect work-from-home setup, quiet reading retreats, or creative studio spaces to suit your lifestyle. At the heart of the home is the gourmet chef's kitchen, showcasing custom Kingwood cabinetry and premium appliances, including Subzero and KitchenAid. Whether you're preparing a casual meal or hosting a lavish dinner party, the kitchen offers abundant counter space and storage to meet every culinary need. Designed for entertaining, the open-concept living areas feature oversized spaces and a stylish serving bar in the living room, perfect for social gatherings. The extra-large laundry room includes an auxiliary kitchen prep area, adding convenience and functionality to daily living. A generous 3-car garage features a rear exit for easy access to the backyard. Situated on nearly an acre of land, the property offers a rare combination of privacy, space, and outdoor enjoyment. Though nestled in a peaceful, retreat-like setting, this home is just minutes from local amenities, offering the best of both worlds-serene seclusion and urban convenience. This exceptional property is truly a gem - and a must-see for those seeking refined living with the rare luxury of dual primary suites and two private studies in an elegant and tranquil setting.

    Zillow last checked:

    Listing updated:

    Listed by:

    Susan Dikin TREC #542407 (210) 744-8047,

    Kuper Sotheby's Int'l Realty

    Source: LERA MLS,MLS#: 1842641MLS Logo

    Facts & features

    Interior

    Bedrooms & bathrooms
    • Bedrooms: 5
    • Bathrooms: 6
    • Full bathrooms: 6
    Primary bedroom
    • Features: Walk-In Closet(s), Ceiling Fan(s), Full Bath
    • Area: 260
    • Dimensions: 20 x 13
    Bedroom
    • Area: 504
    • Dimensions: 28 x 18
    Bedroom 2
    • Area: 120
    • Dimensions: 12 x 10
    Bedroom 3
    • Area: 306
    • Dimensions: 18 x 17
    Bedroom 4
    • Area: 190
    • Dimensions: 19 x 10
    Primary bathroom
    • Features: Tub/Shower Separate, Double Vanity
    • Area: 150
    • Dimensions: 15 x 10
    Dining room
    • Area: 198
    • Dimensions: 18 x 11
    Family room
    • Area: 425
    • Dimensions: 25 x 17
    Kitchen
    • Area: 252
    • Dimensions: 18 x 14
    Living room
    • Area: 567
    • Dimensions: 27 x 21
    Office
    • Area: 154
    • Dimensions: 14 x 11
    Heating
    • Central, Heat Pump, Electric, Natural Gas
    Cooling
    • Two Central
    Appliances
    • Included: Built-In Oven, Self Cleaning Oven, Microwave, Gas Cooktop, Indoor Grill, Refrigerator, Disposal, Dishwasher, Vented Exhaust Fan
    • Laundry: Main Level, Laundry Room, Washer Hookup, Dryer Connection
    Features
    • Two Living Area, Eat-in Kitchen, Kitchen Island, Pantry, Utility Room Inside, Secondary Bedroom Down, 1st Floor Lvl/No Steps, High Ceilings, Open Floorplan, High Speed Internet, Walk-In Closet(s), Master Downstairs, Ceiling Fan(s)
    • Flooring: Carpet, Ceramic Tile
    • Windows: Window Coverings
    • Has basement: No
    • Has fireplace: No
    • Fireplace features: Not Applicable
    Interior area
    • Total interior livable area: 4,505 sqft

    Property

    Parking
    • Total spaces: 3
    • Parking features: Three Car Garage
    • Garage spaces: 3
    Accessibility
    • Accessibility features: Int Door Opening 32"+, Near Bus Line, Level Lot, Level Drive, First Floor Bath, Full Bath/Bed on 1st Flr, First Floor Bedroom
    Features
    • Levels: Two
    • Stories: 2
    • Pool features: None
    Lot
    • Size: 0.97 Acres
    • Features: 1/2-1 Acre, Streetlights
    Details
    • Parcel number: 121120000022

    Construction

    Type & style
    • Home type: SingleFamily
    • Property subtype: Single Family Residence
    Materials
    • Stone, Stucco
    • Foundation: Slab
    • Roof: Heavy Composition
    Condition
    • Pre-Owned
    • New construction: No
    • Year built: 1957
    Details
    • Warranty included: Yes

    Utilities & green energy

    • Electric: CPS
    • Gas: CPS
    • Sewer: City, Sewer System
    • Water: SAWS, Water System
    • Utilities for property: Cable Available

    Community & HOA

    Community
    • Features: None
    • Subdivision: Forest Oaks N.E.
    Location
    • Region: San Antonio

    Financial & listing details

    • Tax assessed value: $606,190
    • Annual tax amount: $12,734
    • Date on market: 9/12/2025
    • Cumulative days on market: 242 days
    • Listing terms: Conventional,FHA,VA Loan,Cash
    • Road surface type: Paved

    Price history

    DateEventPrice
    11/25/2025Sold--
    Source: LERA MLS #1842641 Report a problem
    10/22/2025Pending sale$975,000$216/sqft
    Source: Kuper Sotheby's International Realty #1842641 Report a problem
    10/17/2025Contingent$975,000$216/sqft
    Source: LERA MLS #1842641 Report a problem
    9/12/2025Price change$975,000-11.4%$216/sqft
    Source: LERA MLS #1842641 Report a problem
    3/26/2025Price change$1,100,000-18.5%$244/sqft
    Source: LERA MLS #1842641 Report a problem
    2/15/2025Listed for sale$1,350,000$300/sqft
    Source: LERA MLS #1842641 Report a problem
    5/22/2008Sold--
    Source: LERA MLS #44006_716961 Report a problem

    Public tax history

    YearProperty taxesTax assessment
    2025$8,667 +5.7%$503,285 +10%
    2024$8,198 +6.9%$457,532 +10%
    2023$7,668 -8.6%$415,938 +10%
    2022$8,390 +2.1%$378,125 +10%
    2021$8,217 $343,750 +3.2%
    2020$8,217 +7.6%$333,000 +8.1%
    2019$7,633 $307,920 +9.5%
    2018$7,633 +14.1%$281,150 +6.8%
    2017$6,689 -6.7%$263,330 -5.6%
    2016$7,167 +10.7%$278,840 +4.6%
    2015$6,477 $266,464 +10%
    2014$6,477 $242,240 -2%
    2013-- $247,160 +9%
    2012-- $226,710 -0.1%
    2011-- $226,830 +7.5%
    2010-- $210,920 +23.2%
    2009-- $171,160 +1.2%
    2008-- $169,060 -9.6%
    2007-- $187,000 +16.9%
    2006-- $159,920 +16.7%
    2005-- $137,000
    2004-- --
    2003-- --
    2002-- --
    2001-- --
    2000-- --
    Find assessor info on the county website

    Neighborhood: Forest Oak

    Nearby schools

    GreatSchools rating
    Schools provided by the listing agent
    • Elementary: Oak Grove
    • Middle: Garner
    • High: Macarthur
    • District: North East I.S.D.

    Source: LERA MLS. This data may not be complete. We recommend contacting the local school district to confirm school assignments for this home.

    Get a cash offer in 3 minutes
    Find out how much your home could sell for in as little as 3 minutes with a no-obligation cash offer.
    Estimated market value
    $939,300
    Get a cash offer in 3 minutes
    Find out how much your home could sell for in as little as 3 minutes with a no-obligation cash offer.
    Estimated market value
    $939,300