Located in the desirable Forest Oaks neighborhood, this beautifully designed custom home offers a perfect blend of style and functionality. The expansive front porch sets the tone for what's inside, providing a welcoming entry into this meticulously maintained 4-bedroom, 4-bath home. Upon entering, you'll be greeted by a spacious open floor plan featuring gorgeous Saltillo tiles throughout. The gourmet kitchen is a chef's dream with an island, granite countertops, stainless steel appliances, a built-in oven, and a breakfast area-ideal for family meals and entertaining. The luxurious master suite, conveniently located on the main floor, boasts a cozy sitting area, his and hers dressing areas, and a massive walk-in closet. Two secondary bedrooms downstairs adjacent to a full bath, with an additional bedroom and bathroom upstairs located just off the spiral staircase. Step outside to your private backyard oasis, perfect for relaxing and entertaining. Enjoy the sparkling in-ground pool, beautifully manicured landscaping, and mature trees offering both beauty and privacy. A side yard with a sliding gate provides convenient storage for a boat or RV, while the fully fenced and walled backyard ensures privacy and security. Additionally, the home comes with off-site solar panels to offset the monthly electrical expenses. Also, home is within walking distance of the Salado Creek Trail, offering access to miles of greenways for walking, running, and cycling, with links to other San Antonio trails. This home combines luxury living with the beauty of nature, making it a truly special place to call home.
Sold
Price Unknown
9319 Oak Ledge, San Antonio, TX 78217
4beds
2,982sqft
Single Family Residence
Built in 1952
0.91 Acres Lot
$600,300 Zestimate®
$--/sqft
$3,985 Estimated rent
Home value
$600,300
$558,000 - $642,000
$3,985/mo
Zestimate® history
Owner options
List your home for rent
$3,985/mo
Rent Zestimate®
Find your next renter with Zillow Rental Manager. Plus, with online applications, you can quickly screen prospective tenants – for free.
$3,985/mo
Rent Zestimate®
Refinance and save
Refinancing to a lower rate could help reduce your monthly payments and save thousands over the life of the loan.
Explore your selling options
Work with a Zillow partner agent
Leverage their expertise and Zillow's premium Showcase listings to get your home seen by more buyers.
Get startedList with your own agent
Get your home in front of millions of buyers by listing it on Zillow.
Learn how to do itSell it yourself
Take full control of how buyers see your home on Zillow by listing For Sale by Owner (FSBO).
List your homeWhat's special
Sparkling in-ground poolOpen floor planPrivate backyard oasisExpansive front porchStainless steel appliancesGranite countertopsCozy sitting area
Zillow last checked:
Listing updated:
Listed by:
Kelly Hover TREC #588223 (210) 710-2587,
Real Broker, LLC
Source: LERA MLS,MLS#: 1888500
Facts & features
Interior
Bedrooms & bathrooms
- Bedrooms: 4
- Bathrooms: 4
- Full bathrooms: 4
Primary bedroom
- Features: Split, Sitting Room, Walk-In Closet(s), Multi-Closets, Ceiling Fan(s), Full Bath
- Area: 312
- Dimensions: 26 x 12
Bedroom 2
- Area: 165
- Dimensions: 15 x 11
Bedroom 3
- Area: 165
- Dimensions: 15 x 11
Bedroom 4
- Area: 180
- Dimensions: 15 x 12
Primary bathroom
- Features: Tub/Shower Separate, Separate Vanity, Double Vanity
- Area: 140
- Dimensions: 14 x 10
Dining room
- Area: 108
- Dimensions: 12 x 9
Kitchen
- Area: 240
- Dimensions: 16 x 15
Living room
- Area: 368
- Dimensions: 23 x 16
Heating
- Central, Natural Gas
Cooling
- Two Central
Appliances
- Included: Cooktop, Built-In Oven, Microwave, Range, Gas Cooktop, Disposal, Dishwasher, Plumbed For Ice Maker, Gas Water Heater
- Laundry: Main Level, Washer Hookup, Dryer Connection
Features
- Two Living Area, Liv/Din Combo, Eat-in Kitchen, Two Eating Areas, Kitchen Island, Breakfast Bar, Study/Library, Game Room, Utility Room Inside, Secondary Bedroom Down, 1st Floor Lvl/No Steps, High Ceilings, Open Floorplan, High Speed Internet, Telephone, Walk-In Closet(s), Master Downstairs, Ceiling Fan(s), Solid Counter Tops, Custom Cabinets
- Flooring: Carpet, Saltillo Tile
- Windows: Double Pane Windows
- Has basement: No
- Number of fireplaces: 1
- Fireplace features: One, Living Room
Interior area
- Total interior livable area: 2,982 sqft
Property
Parking
- Total spaces: 2
- Parking features: Two Car Garage, Garage Door Opener, RV/Boat Parking
- Garage spaces: 2
Features
- Levels: Two
- Stories: 2
- Patio & porch: Patio, Covered, Deck
- Exterior features: Sprinkler System, Rain Gutters, Other
- Has private pool: Yes
- Pool features: In Ground, Pool Sweep
- Has spa: Yes
- Spa features: Bath
- Fencing: Privacy
Lot
- Size: 0.91 Acres
- Residential vegetation: Mature Trees
Details
- Parcel number: 121080000020
Construction
Type & style
- Home type: SingleFamily
- Property subtype: Single Family Residence
Materials
- Stucco
- Foundation: Slab
- Roof: Metal
Condition
- Pre-Owned
- New construction: No
- Year built: 1952
Utilities & green energy
- Electric: CPS
- Gas: CPS
- Sewer: SAWS, Sewer System
- Water: SAWS, Water System
- Utilities for property: Cable Available
Community & HOA
Community
- Features: None
- Security: Security System Owned, Prewired
- Subdivision: Forest Oaks
Location
- Region: San Antonio
Financial & listing details
- Tax assessed value: $679,110
- Annual tax amount: $14,368
- Date on market: 7/31/2025
- Cumulative days on market: 179 days
- Listing terms: Conventional,FHA,VA Loan,Cash
- Road surface type: Paved
Price history
| Date | Event | Price |
|---|---|---|
| 11/6/2025 | Listing removed | $3,400$1/sqft |
Source: LERA MLS #1893419 Report a problem | ||
| 10/24/2025 | Sold | -- |
Source:  LERA MLS #1888500 Report a problem LERA MLS #1888500 Report a problem | ||
| 10/5/2025 | Pending sale | $650,000$218/sqft |
Source: LERA MLS #1888500 Report a problem | ||
| 9/17/2025 | Contingent | $650,000$218/sqft |
Source: LERA MLS #1888500 Report a problem | ||
| 8/17/2025 | Listed for rent | $3,400$1/sqft |
Source: LERA MLS #1893419 Report a problem | ||
| 7/31/2025 | Listed for sale | $650,000$218/sqft |
Source: LERA MLS #1888500 Report a problem | ||
| 7/28/2025 | Listing removed | $650,000$218/sqft |
Source: LERA MLS #1856184 Report a problem | ||
| 7/14/2025 | Price change | $650,000-7.1%$218/sqft |
Source: LERA MLS #1856184 Report a problem | ||
| 6/6/2025 | Price change | $699,900-3.5%$235/sqft |
Source: LERA MLS #1856184 Report a problem | ||
| 5/18/2025 | Price change | $725,000-3.3%$243/sqft |
Source: LERA MLS #1856184 Report a problem | ||
| 4/7/2025 | Listed for sale | $750,000+51.5%$252/sqft |
Source: LERA MLS #1856184 Report a problem | ||
| 2/28/2019 | Sold | -- |
Source: LERA MLS #1358400 Report a problem | ||
| 2/8/2019 | Pending sale | $495,000$166/sqft |
Source: Kuper Sotheby's International Realty #1358400 Report a problem | ||
| 1/15/2019 | Listed for sale | $495,000+30.3%$166/sqft |
Source: Kuper Sotheby's Int'l Realty #1358400 Report a problem | ||
| 9/2/2014 | Sold | -- |
Source: Agent Provided Report a problem | ||
| 6/18/2014 | Listed for sale | $379,900$127/sqft |
Source: Kuper Sotheby's International Realty #1062984 Report a problem | ||
Public tax history
| Year | Property taxes | Tax assessment |
|---|---|---|
| 2025 | $10,002 +6.3% | $569,417 +10% |
| 2024 | $9,410 -21.5% | $517,652 -0.9% |
| 2023 | $11,988 +6.7% | $522,230 +14.6% |
| 2022 | $11,240 +13.3% | $455,510 +17.1% |
| 2021 | $9,921 | $388,920 +0.8% |
| 2020 | $9,921 +7.1% | $385,760 +8% |
| 2019 | $9,264 | $357,240 +5.8% |
| 2018 | $9,264 +10.6% | $337,570 +7.6% |
| 2017 | $8,375 -8.9% | $313,670 -8% |
| 2016 | $9,189 +18.1% | $340,980 +1.4% |
| 2015 | $7,779 | $336,330 +16.2% |
| 2014 | $7,779 | $289,340 +0.8% |
| 2013 | -- | $286,970 +8% |
| 2012 | -- | $265,670 -0.2% |
| 2011 | -- | $266,170 -0.9% |
| 2010 | -- | $268,720 -1.2% |
| 2009 | -- | $271,865 +10% |
| 2008 | -- | $247,150 -13% |
| 2007 | -- | $284,090 +3.8% |
| 2006 | -- | $273,570 +20.5% |
| 2005 | -- | $226,970 |
| 2004 | -- | -- |
| 2003 | -- | -- |
| 2002 | -- | -- |
| 2001 | -- | -- |
| 2000 | -- | -- |
Find assessor info on the county website
Neighborhood: Forest Oak
Nearby homes
- $486,9003 bd2 ba2.2k sqft9339 Oak Ledge Dr, San Antonio, TX 78217Off Market
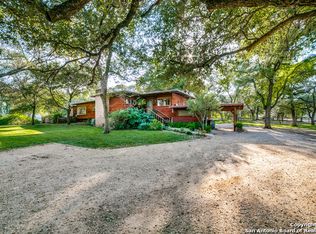
- $604,2003 bd2 ba2.9k sqft9231 Oak Ledge Dr, San Antonio, TX 78217Off Market
- $478,940-- bd-- ba-- sqft2938 Nacogdoches Rd, San Antonio, TX 78217Off Market
- $--5 bd6 ba4.5k sqft9318 Oak Ledge Dr, San Antonio, TX 78217Sold

- $353,400-- bd-- ba253 sqft3004 Nacogdoches Rd, San Antonio, TX 78217Off Market
- $772,9005 bd4 ba3.8k sqft3003 Letitia Ln, San Antonio, TX 78217Off Market
- $627,600-- bd-- ba-- sqft2906 Nacogdoches Rd #1, San Antonio, TX 78217Off Market
- $614,6004 bd2 ba2.7k sqft9215 Oak Ledge Dr, San Antonio, TX 78217Off Market
Nearby schools
GreatSchools rating
- 6/10Oak Grove Elementary SchoolGrades: PK-5Distance: 0.3 mi
- 4/10Garner Middle SchoolGrades: 6-8Distance: 1 mi
- 4/10MacArthur High SchoolGrades: 9-12Distance: 0.4 mi
Schools provided by the listing agent
- Elementary: Oak Grove
- Middle: Garner
- High: Macarthur
- District: North East I.S.D.
Source: LERA MLS. This data may not be complete. We recommend contacting the local school district to confirm school assignments for this home.
Get a cash offer in 3 minutes
Find out how much your home could sell for in as little as 3 minutes with a no-obligation cash offer.
Estimated market value
$600,300
Get a cash offer in 3 minutes
Find out how much your home could sell for in as little as 3 minutes with a no-obligation cash offer.
Estimated market value
$600,300
- Texas
- Bexar County
- San Antonio
- 78217
- Forest Oak
- 9319 Oak Ledge
Nearby cities
Nearby neighborhoods
Nearby zip codes
Other San Antonio Topics
