Skip main navigation
Sold for $438,500
  • $438,500

    9318 Salix Grove Ln, Chesterfield, VA 23832

    4beds
    2,284sqft
    Single Family Residence
    Built in 2005
    0.26 Acres Lot
    $454,500 Zestimate®
    $192/sqft
    $2,728 Estimated rent

    Home value

    $454,500

    $423,000 - $486,000

    $2,728/mo

    Zestimate® history
    Loading
    Loading...

    Owner options

    List your home for rent

    $2,728/mo

    Rent Zestimate®

    Find your next renter with Zillow Rental Manager. Plus, with online applications, you can quickly screen prospective tenants – for free.

    Learn more

    $2,728/mo

    Rent Zestimate®

    Refinance and save

    $2,841/mo

    Est. payment

    Refinancing to a lower rate could help reduce your monthly payments and save thousands over the life of the loan.

    See today's rates

    $2,841/mo

    Est. payment

    Explore your selling options

    Work with a Zillow partner agent

    Leverage their expertise and Zillow's premium Showcase listings to get your home seen by more buyers.

    Get started

    List with your own agent

    Get your home in front of millions of buyers by listing it on Zillow.

    Learn how to do it

    Sell it yourself

    Take full control of how buyers see your home on Zillow by listing For Sale by Owner (FSBO).

    List your home

    What's special

    Open foyerThoughtful layoutWide landscaped lotWell-appointed bedroomsBright kitchenFreshly refinished hardwood floorsSpacious family room
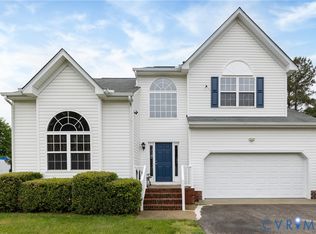
    Step into this designer’s dream home in Cascade Creek—a place where natural light, thoughtful details, and timeless design come together beautifully. This 4-bedroom, 2.5-bath residence offers a stunning flow from the open foyer and elegant staircase to the formal living and dining rooms, creating an immediate sense of style and warmth. The heart of the home is the spacious family room, which opens seamlessly into the bright kitchen and breakfast nook, making it ideal for both entertaining and everyday living. Freshly refinished hardwood floors, a brand-new deck, and abundant windows enhance the home’s sunny charm and inviting character. Upstairs, you’ll find four well-appointed bedrooms, each with a thoughtful layout that balances comfort and privacy. The convenient upstairs laundry adds function to the home’s design-forward appeal. Set on a wide, landscaped lot near Route 288, Courthouse Landing, and Pocahontas State Park, this home combines modern suburban living with easy access to shopping, dining, top Chesterfield schools, and commuting routes to Richmond and Fort Lee. For the buyer who values design, flow, and a home that feels as good as it looks, 9318 Salix Grove Lane is the perfect match.

    Zillow last checked:

    Listing updated:

    Listed by:

    Danielle Bowers 804-245-5545,

    Century 21 Lifestyle,

    Octavia Nicholas 804-688-7671,

    Century 21 Lifestyle

    Bought with:

    Roneece Walker, 0225184441

    Triple Diamond Realty LLC

    Source: CVRMLS,MLS#: 2524827MLS LogoOriginating MLS: Central Virginia Regional MLS

    Facts & features

    Interior

    Bedrooms & bathrooms
    • Bedrooms: 4
    • Bathrooms: 3
    • Full bathrooms: 2
    • 1/2 bathrooms: 1
    Primary bedroom
    • Description: dual closets and en suite
    • Level: Second
    • Dimensions: 0 x 0
    Bedroom 2
    • Level: Second
    • Dimensions: 0 x 0
    Bedroom 3
    • Level: Second
    • Dimensions: 0 x 0
    Bedroom 4
    • Level: Second
    • Dimensions: 0 x 0
    Dining room
    • Description: Hardwood floors
    • Level: First
    • Dimensions: 0 x 0
    Family room
    • Description: carpeted and open to kitchen
    • Level: First
    • Dimensions: 0 x 0
    Foyer
    • Description: hardwood floors
    • Level: First
    • Dimensions: 0 x 0
    Other
    • Description: Tub & Shower
    • Level: Second
    Half bath
    • Level: First
    Kitchen
    • Description: breakfast nook hardwood floors
    • Level: First
    • Dimensions: 0 x 0
    Laundry
    • Level: Second
    • Dimensions: 0 x 0
    Living room
    • Description: hardwood floors
    • Level: First
    • Dimensions: 0 x 0
    Heating
    • Forced Air, Natural Gas
    Cooling
    • Central Air
    Appliances
    • Included: Dishwasher, Electric Cooking, Disposal, Gas Water Heater, Smooth Cooktop
    Features
    • Flooring: Partially Carpeted, Vinyl, Wood
    • Basement: Crawl Space
    • Attic: Access Only
    • Number of fireplaces: 1
    • Fireplace features: Gas
    Interior area
    • Total interior livable area: 2,284 sqft
    • Finished area above ground: 2,284
    • Finished area below ground: 0

    Property

    Parking
    • Total spaces: 2
    • Parking features: Attached, Garage, Garage Door Opener
    • Attached garage spaces: 2
    Features
    • Levels: Two
    • Stories: 2
    • Pool features: Community, Pool
    • Fencing: Back Yard,Fenced
    Lot
    • Size: 0.26 Acres
    Details
    • Parcel number: 760679284600000
    • Zoning description: R9

    Construction

    Type & style
    • Home type: SingleFamily
    • Architectural style: Two Story
    • Property subtype: Single Family Residence
    Materials
    • Brick, Vinyl Siding, Wood Siding
    • Roof: Shingle
    Condition
    • Resale
    • New construction: No
    • Year built: 2005

    Utilities & green energy

    • Sewer: Public Sewer
    • Water: Public

    Community & HOA

    Community
    • Subdivision: Five Forks Village
    HOA
    • Has HOA: Yes
    • Services included: Clubhouse, Common Areas, Pool(s), Trash
    • HOA fee: $230 quarterly
    Location
    • Region: Chesterfield

    Financial & listing details

    • Price per square foot: $192/sqft
    • Tax assessed value: $364,400
    • Annual tax amount: $3,177
    • Date on market: 1/10/2026
    • Ownership: Individuals
    • Ownership type: Sole Proprietor

    Price history

    DateEventPrice
    10/6/2025Sold$438,500$192/sqft
    Source: CVRMLS #2524827 Report a problem
    9/14/2025Pending sale$438,500$192/sqft
    Source: CVRMLS #2524827 Report a problem
    9/3/2025Listed for sale$438,500+71.4%$192/sqft
    Source: CVRMLS #2524827 Report a problem
    6/26/2015Listing removed--
    Source: Auction.com Report a problem
    6/15/2015Listed for sale--
    Source: Auction.com Report a problem
    11/21/2005Sold$255,835$112/sqft
    Source: Public Record Report a problem

    Public tax history

    YearProperty taxesTax assessment
    2025$3,243 +2.1%$364,400 +3.2%
    2024$3,177 +4.7%$353,000 +5.8%
    2023$3,035 +2.4%$333,500 +3.5%
    2022$2,963 +10.1%$322,100 +13.7%
    2021$2,692 +7.8%$283,400 +7.8%
    2020$2,499 $263,000
    2019$2,499 +3.8%$263,000 +4.9%
    2018$2,407 +8%$250,700 +1.1%
    2017$2,228 $247,900 +7.4%
    2016$2,228 +0.8%$230,800 +1.4%
    2015$2,211 +3.7%$227,700 +3.7%
    2014$2,132 $219,500 +3.8%
    2013-- $211,400 +2.9%
    2012-- $205,400 -11.4%
    2011-- $231,800 -3.6%
    2010-- $240,400 -9.7%
    2009-- $266,300 -1.7%
    2008-- $271,000 +8.6%
    2007-- $249,600 +399.2%
    2005-- $50,000
    Find assessor info on the county website

    Neighborhood: 23832

    Nearby schools

    GreatSchools rating
    Schools provided by the listing agent
    • Elementary: Jacobs Road
    • Middle: Manchester
    • High: Clover Hill

    Source: CVRMLS. This data may not be complete. We recommend contacting the local school district to confirm school assignments for this home.

    Get a cash offer in 3 minutes
    Find out how much your home could sell for in as little as 3 minutes with a no-obligation cash offer.
    Estimated market value
    $454,500
    Get a cash offer in 3 minutes
    Find out how much your home could sell for in as little as 3 minutes with a no-obligation cash offer.
    Estimated market value
    $454,500