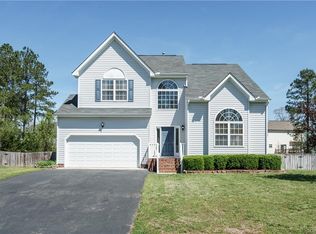
Welcome to this beautifully maintained home tucked into a well-established community with mature trees, spacious lots, and convenient access to Route 288, Powhite Parkway, shopping, dining, and everyday conveniences along Hull Street Road. Inside, soaring vaulted ceilings, rich hardwood floors, and a striking Palladian-style window fill the living space with natural light and create an open, airy feel throughout. The spacious layout offers the perfect balance of comfort and functionality with generously sized living areas, a cozy fireplace, and seamless flow ideal for both everyday living and entertaining. The kitchen features abundant cabinetry, ample prep space, recessed lighting, and an open connection to the main living areas, making it easy to stay connected while hosting or relaxing at home. Fresh paint and new carpet throughout create a clean, move-in ready feel, while updated LVP flooring in the upstairs bathrooms adds durability and a modern touch. The oversized primary suite offers plenty of room to unwind and includes a large en-suite bath with double vanity, soaking tub, and separate shower. Secondary bedrooms provide flexible space for guests, home office setups, hobbies, or additional living needs. Step outside to a rear deck overlooking the backyard, with mature trees bordering the right side of the property offering natural privacy and a peaceful setting. Perfect for relaxing, entertaining, or enjoying quiet evenings at home. Irrigation systems in both the front and back yard help maintain the landscaping with ease. Conveniently located just minutes from parks, trails, shopping, dining, and outdoor recreation including Pocahontas State Park, this home offers a rare combination of natural light, privacy, space, and location that buyers will not want to miss.
Sold for $407,000
Zillow last checked:
Listing updated:
Bought with:
Kriston Woods, 0225239770
Keller Williams Realty
Source: CVRMLS,MLS#: 2614374 Originating MLS: Central Virginia Regional MLS
Originating MLS: Central Virginia Regional MLSPrice history
| Date | Event | Price |
|---|---|---|
| 8/27/2026 | Sold | $407,000-1.2%$178/sqft |
Source:  CVRMLS #2614374 Report a problem CVRMLS #2614374 Report a problem | ||
| 7/25/2026 | Pending sale | $412,000$180/sqft |
Source: CVRMLS #2614374 Report a problem | ||
| 7/16/2026 | Price change | $412,000-1.3%$180/sqft |
Source: CVRMLS #2614374 Report a problem | ||
| 6/16/2026 | Price change | $417,500-4%$183/sqft |
Source: CVRMLS #2614374 Report a problem | ||
| 5/28/2026 | Listed for sale | $435,000+68.9%$190/sqft |
Source: CVRMLS #2614374 Report a problem | ||
| 1/30/2006 | Sold | $257,525+6.5%$113/sqft |
Source: Public Record Report a problem | ||
| 11/1/2005 | Sold | $241,900$106/sqft |
Source: Public Record Report a problem | ||
Nearby homes
- $404,9004 bd3 ba2k sqft9319 Salix Grove Ln, Chesterfield, VA 23832Off Market
- $460,8005 bd3 ba2.6k sqft9331 Salix Grove Ln, Chesterfield, VA 23832Off Market
- $417,8004 bd3 ba2.2k sqft9224 Alcove Grove Rd, Chesterfield, VA 23832Off Market
- $427,4004 bd2 ba2.2k sqft9230 Alcove Grove Rd, Chesterfield, VA 23832Off Market
Get a cash offer in 3 minutes
Find out how much your home could sell for in as little as 3 minutes with a no-obligation cash offer.
Estimated market value
$408,400
