Skip main navigation
Closed
  • $2,910,000

    9319 Double Run Ct, College Grove, TN 37046

    5beds
    5,675sqft
    Single Family Residence, Residential
    Built in 2023
    0.39 Acres Lot
    $2,973,600 Zestimate®
    $513/sqft
    $7,785 Estimated rent

    Home value

    $2,973,600

    $2.77M - $3.21M

    $7,785/mo

    Zestimate® history
    Loading
    Loading...

    Owner options

    List your home for rent

    $7,785/mo

    Rent Zestimate®

    Find your next renter with Zillow Rental Manager. Plus, with online applications, you can quickly screen prospective tenants – for free.

    Learn more

    $7,785/mo

    Rent Zestimate®

    Refinance and save

    $16,950/mo

    Est. payment

    Refinancing to a lower rate could help reduce your monthly payments and save thousands over the life of the loan.

    See today's rates

    $16,950/mo

    Est. payment

    Explore your selling options

    Work with a Zillow partner agent

    Leverage their expertise and Zillow's premium Showcase listings to get your home seen by more buyers.

    Get started

    List with your own agent

    Get your home in front of millions of buyers by listing it on Zillow.

    Learn how to do it

    Sell it yourself

    Take full control of how buyers see your home on Zillow by listing For Sale by Owner (FSBO).

    List your home

    What's special

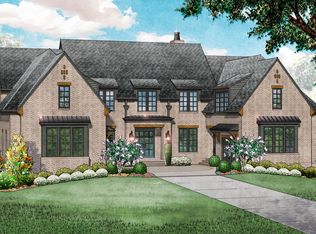
    Brand New...Resale Home…Never Lived in…Ready for Immediate Occupancy! This stately 5,675 sq. ft. home, w/ magnificent primary bedroom w/ vaulted ceiling & large walk-in closet. Terrific floor plan w/ 2 bedrooms & a study on main level & 3 ensuite bedrooms + bonus room, game room w/ a finished Hobby/Flex room, on 2nd level. There is also a 2nd floor deck off of the bonus room, so you can enjoy the view in the serene backyard from your private balcony. Open/Great Room living, dining & wood burning fireplace inside and an exquisite kitchen that is perfect for entertaining that leads to two covered porch areas, one porch with wood burning fireplace & the other has a built-in grill, overlooking the trees to enjoy the privacy in the fenced in backyard. This cul-de-sac home is just a short distance from the Bridge Bar, Tennis/Pickle Ball courts & swimming pool in The Gathering Place.

    Zillow last checked:

    Listing updated:

    Listed by:

    Robert Shiels 615-368-3044,

    Grove Realty, LLC

    Bought with:

    Matt Ward, 321560

    Benchmark Realty, LLC

    Source: RealTracs MLS as distributed by MLS GRID,MLS#: 2637505MLS Logo

    Facts & features

    Interior

    Bedrooms & bathrooms
    • Bedrooms: 5
    • Bathrooms: 7
    • Full bathrooms: 5
    • 1/2 bathrooms: 2
    • Main level bedrooms: 2
    Bedroom 1
    • Area: 285 Square Feet
    • Dimensions: 15x19
    Bedroom 2
    • Features: Bath
    • Level: Bath
    • Area: 224 Square Feet
    • Dimensions: 16x14
    Bedroom 3
    • Features: Bath
    • Level: Bath
    • Area: 196 Square Feet
    • Dimensions: 14x14
    Bedroom 4
    • Features: Bath
    • Level: Bath
    • Area: 196 Square Feet
    • Dimensions: 14x14
    Bonus room
    • Features: Second Floor
    • Level: Second Floor
    • Area: 640 Square Feet
    • Dimensions: 32x20
    Den
    • Features: Separate
    • Level: Separate
    • Area: 168 Square Feet
    • Dimensions: 14x12
    Dining room
    • Features: Combination
    • Level: Combination
    Kitchen
    • Features: Pantry
    • Level: Pantry
    • Area: 200 Square Feet
    • Dimensions: 20x10
    Living room
    • Area: 380 Square Feet
    • Dimensions: 19x20
    Heating
    • Natural Gas
    Cooling
    • Central Air
    Appliances
    • Included: Built-In Electric Oven, Cooktop
    Features
    • Ceiling Fan(s), Entrance Foyer, Walk-In Closet(s)
    • Flooring: Carpet, Wood, Tile
    • Basement: Crawl Space
    • Number of fireplaces: 2
    Interior area
    • Total structure area: 5,675
    • Total interior livable area: 5,675 sqft
    • Finished area above ground: 5,675

    Property

    Parking
    • Total spaces: 3
    • Parking features: Garage Faces Side, Aggregate
    • Garage spaces: 3
    Features
    • Levels: Two
    • Stories: 2
    • Patio & porch: Porch, Covered
    • Exterior features: Balcony
    • Pool features: Association
    Lot
    • Size: 0.39 Acres
    • Dimensions: 101 x 156
    Details
    • Parcel number: 094142N A 05000 00021142N
    • Special conditions: Standard

    Construction

    Type & style
    • Home type: SingleFamily
    • Property subtype: Single Family Residence, Residential
    Materials
    • Fiber Cement, Brick
    • Roof: Asphalt
    Condition
    • New construction: No
    • Year built: 2023

    Utilities & green energy

    • Sewer: STEP System
    • Water: Private
    • Utilities for property: Natural Gas Available, Water Available

    Community & HOA

    Community
    • Subdivision: The Grove
    HOA
    • Has HOA: Yes
    • Amenities included: Clubhouse, Fitness Center, Gated, Golf Course, Park, Playground, Pool, Tennis Court(s), Trail(s)
    • Services included: Maintenance Grounds, Recreation Facilities
    • HOA fee: $249 monthly
    Location
    • Region: College Grove

    Financial & listing details

    • Price per square foot: $513/sqft
    • Tax assessed value: $2,929,400
    • Annual tax amount: $1,410
    • Date on market: 4/1/2024

    Price history

    DateEventPrice
    6/4/2024Sold$2,910,000-2.8%$513/sqft
    Source: RealTracs MLS as distributed by MLS GRID #2637505 Report a problem
    5/17/2024Pending sale$2,994,900$528/sqft
    Source: RealTracs MLS as distributed by MLS GRID #2637505 Report a problem
    5/3/2024Contingent$2,994,900$528/sqft
    Source: RealTracs MLS as distributed by MLS GRID #2637505 Report a problem
    4/1/2024Listed for sale$2,994,900+6.8%$528/sqft
    Source: RealTracs MLS as distributed by MLS GRID #2637505 Report a problem
    3/15/2024Sold$2,804,721$494/sqft
    Source: Public Record Report a problem

    Public tax history

    YearProperty taxesTax assessment
    2025$9,521 +7.2%$732,350 +876.5%
    2024$8,879 +529.7%$75,000
    2023$1,410 $75,000
    2022$1,410 $75,000
    Find assessor info on the county website

    Neighborhood: 37046

    Nearby schools

    GreatSchools rating
    Schools provided by the listing agent
    • Elementary: College Grove Elementary
    • Middle: Fred J Page Middle School
    • High: Fred J Page High School

    Source: RealTracs MLS as distributed by MLS GRID. This data may not be complete. We recommend contacting the local school district to confirm school assignments for this home.

    Get a cash offer in 3 minutes
    Find out how much your home could sell for in as little as 3 minutes with a no-obligation cash offer.
    Estimated market value
    $2,973,600
    Get a cash offer in 3 minutes
    Find out how much your home could sell for in as little as 3 minutes with a no-obligation cash offer.
    Estimated market value
    $2,973,600