Visit Ford’s new MODEL home at lot 15031, 8873 Edgecomb Dr. Receive $50,000 towards buyer upgrades, closing costs, or Grove golf membership with any new sales contract. Make some selections in this beautiful 4,766 sq. ft. Ford Classic Homes in a cul-de-sac, w/ magnificent primary bedroom w/ vaulted ceiling with beams and large walk-in closet. Terrific floor plan with either 2 bedrooms on the main level or primary bedroom with study and then 3 ensuite bedrooms + bonus room, exercise room with a finished flex room or finished storage as well, on the 2nd level. Open/Great Room living, dining & exquisite kitchen are perfect for entertaining that leads to a large covered porch area, with wood burning fireplace along with a grilling terrace with built in grill and a 3rd patio at grade, overlooking the trees to enjoy the privacy in the back yard. Estimated completion date is 1/22/24.
Closed
$2,497,910
9323 Double Run Ct Lot 15049, College Grove, TN 37046
5beds
4,766sqft
Single Family Residence, Residential
Built in 2023
0.35 Acres Lot
$2,622,200 Zestimate®
$524/sqft
$7,824 Estimated rent
Home value
$2,622,200
$2.41M - $2.86M
$7,824/mo
Zestimate® history
Owner options
List your home for rent
$7,824/mo
Rent Zestimate®
Find your next renter with Zillow Rental Manager. Plus, with online applications, you can quickly screen prospective tenants – for free.
$7,824/mo
Rent Zestimate®
Refinance and save
$11,538/mo
Est. payment
Refinancing to a lower rate could help reduce your monthly payments and save thousands over the life of the loan.
$11,538/mo
Est. payment
Explore your selling options
Work with a Zillow partner agent
Leverage their expertise and Zillow's premium Showcase listings to get your home seen by more buyers.
Get startedList with your own agent
Get your home in front of millions of buyers by listing it on Zillow.
Learn how to do itSell it yourself
Take full control of how buyers see your home on Zillow by listing For Sale by Owner (FSBO).
List your homeWhat's special
Vaulted ceilingBonus roomFinished storageExercise roomFinished flex roomEnsuite bedroomsLarge walk-in closet
Zillow last checked:
Listing updated:
Listed by:
Robert Shiels 615-368-3044,
Grove Realty, LLC
Bought with:
Sharon Brugman, 319503
Benchmark Realty, LLC
Source: RealTracs MLS as distributed by MLS GRID,MLS#: 2552348
Facts & features
Interior
Bedrooms & bathrooms
- Bedrooms: 5
- Bathrooms: 7
- Full bathrooms: 5
- 1/2 bathrooms: 2
- Main level bedrooms: 2
Bedroom 1
- Area: 266 Square Feet
- Dimensions: 14x19
Bedroom 2
- Features: Bath
- Level: Bath
- Area: 195 Square Feet
- Dimensions: 13x15
Bedroom 3
- Features: Bath
- Level: Bath
- Area: 182 Square Feet
- Dimensions: 13x14
Bedroom 4
- Features: Bath
- Level: Bath
- Area: 182 Square Feet
- Dimensions: 13x14
Bonus room
- Features: Second Floor
- Level: Second Floor
- Area: 320 Square Feet
- Dimensions: 16x20
Dining room
- Features: Combination
- Level: Combination
- Area: 160 Square Feet
- Dimensions: 8x20
Kitchen
- Features: Pantry
- Level: Pantry
- Area: 260 Square Feet
- Dimensions: 13x20
Living room
- Area: 360 Square Feet
- Dimensions: 18x20
Heating
- Natural Gas
Cooling
- Central Air
Appliances
- Included: Dishwasher, Disposal, Indoor Grill, Ice Maker, Microwave, Refrigerator, Double Oven, Electric Oven, Built-In Gas Range
Features
- Ceiling Fan(s), Walk-In Closet(s), Wet Bar, Entrance Foyer
- Flooring: Carpet, Wood, Tile
- Basement: Crawl Space
- Number of fireplaces: 2
Interior area
- Total structure area: 4,766
- Total interior livable area: 4,766 sqft
- Finished area above ground: 4,766
Property
Parking
- Total spaces: 3
- Parking features: Attached
- Attached garage spaces: 3
Features
- Levels: Two
- Stories: 2
- Patio & porch: Porch, Covered, Patio
- Exterior features: Gas Grill
- Pool features: Association
Lot
- Size: 0.35 Acres
- Dimensions: 99 x 152
Details
- Parcel number: 094142N A 04900 00021142N
- Special conditions: Standard
Construction
Type & style
- Home type: SingleFamily
- Property subtype: Single Family Residence, Residential
Materials
- Fiber Cement, Brick
- Roof: Asphalt
Condition
- New construction: Yes
- Year built: 2023
Utilities & green energy
- Sewer: STEP System
- Water: Private
- Utilities for property: Natural Gas Available, Water Available
Community & HOA
Community
- Subdivision: The Grove
HOA
- Has HOA: Yes
- Amenities included: Clubhouse, Fitness Center, Gated, Golf Course, Pool
- Services included: Maintenance Grounds
- HOA fee: $249 monthly
Location
- Region: College Grove
Financial & listing details
- Price per square foot: $524/sqft
- Annual tax amount: $1,410
- Date on market: 7/25/2023
Price history
| Date | Event | Price |
|---|---|---|
| 4/1/2024 | Sold | $2,497,910$524/sqft |
Source:  RealTracs MLS as distributed by MLS GRID #2552348 Report a problem RealTracs MLS as distributed by MLS GRID #2552348 Report a problem | ||
| 1/21/2024 | Pending sale | $2,497,910$524/sqft |
Source: RealTracs MLS as distributed by MLS GRID #2552348 Report a problem | ||
| 12/13/2023 | Price change | $2,497,910+0%$524/sqft |
Source: RealTracs MLS as distributed by MLS GRID #2552348 Report a problem | ||
| 12/1/2023 | Price change | $2,497,085+0%$524/sqft |
Source: RealTracs MLS as distributed by MLS GRID #2552348 Report a problem | ||
| 8/11/2023 | Price change | $2,496,230+0%$524/sqft |
Source: RealTracs MLS as distributed by MLS GRID #2552348 Report a problem | ||
| 7/25/2023 | Listed for sale | $2,495,000$523/sqft |
Source: RealTracs MLS as distributed by MLS GRID #2552348 Report a problem | ||
Public tax history
Tax history is unavailable.
Neighborhood: 37046
Nearby homes
- $2,875,0005 bd7 ba5.8k sqft9327 Double Run Ct LOT 15048, College Grove, TN 37046Sold

- $2,804,722-- bd-- ba-- sqft9319 Double Run Ct LOT 15050, College Grove, TN 37046Sold
- $2,910,0005 bd7 ba5.6k sqft9319 Double Run Ct, College Grove, TN 37046Sold

- $3,367,9576 bd9 ba7.5k sqft9318 Double Run Ct LOT 15044, College Grove, TN 37046Sold
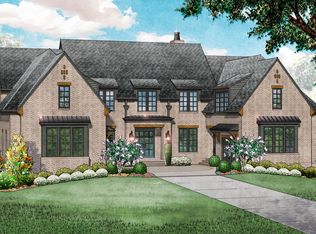
- $3,012,0145 bd7 ba5.2k sqft9322 Double Run Ct LOT 15045, College Grove, TN 37046Sold
- $2,894,6155 bd7 ba5k sqft9331 Double Run Ct LOT 15047, College Grove, TN 37046Sold
- $2,678,724-- bd6 ba2.9k sqft9315 Double Run Ct, College Grove, TN 37046Sold
- $3,175,5655 bd6 ba5.3k sqft9326 Double Run Ct LOT 15046, College Grove, TN 37046New Construction
Nearby schools
GreatSchools rating
- 9/10College Grove Elementary SchoolGrades: K-5Distance: 2.3 mi
- 8/10Fred J Page Middle SchoolGrades: 6-8Distance: 4.2 mi
- 9/10Fred J Page High SchoolGrades: 9-12Distance: 3.9 mi
Schools provided by the listing agent
- Elementary: College Grove Elementary
- Middle: Fred J Page Middle School
- High: Fred J Page High School
Source: RealTracs MLS as distributed by MLS GRID. This data may not be complete. We recommend contacting the local school district to confirm school assignments for this home.
Get a cash offer in 3 minutes
Find out how much your home could sell for in as little as 3 minutes with a no-obligation cash offer.
Estimated market value
$2,622,200
Get a cash offer in 3 minutes
Find out how much your home could sell for in as little as 3 minutes with a no-obligation cash offer.
Estimated market value
$2,622,200
- Tennessee
- Williamson County
- College Grove
- 37046
- 9323 Double Run Ct Lot 15049
Nearby cities
Nearby zip codes
Other College Grove Topics
