**Motivated Seller. Bring Your Offer**
Welcome to 9319 Santa Barbara Drive, a spacious 4-bedroom, 3-bathroom home offering approximately 3,242 square feet in Riverside’s desirable Orangecrest neighborhood. The home also features a fully paid-off solar system, offering a valuable added benefit for the next owner.
The home features a generous and versatile floor plan with multiple living areas, plenty of natural light, and ample space for both everyday living and entertaining. The kitchen sits at the heart of the home and connects naturally with the surrounding living spaces, while the fireplace adds warmth and character to the main living area.
Upstairs, the home offers generously sized bedrooms along with a spacious primary suite that provides plenty of room to create a comfortable private retreat. The additional living areas offer flexibility for a home office, game room, media space, or secondary family room depending on your needs.
Outside, the property sits on an approximately 6,970-square-foot lot with room to enjoy Southern California living, along with an attached 3-car garage for convenient parking and storage.
Located near schools, parks, shopping, dining, and everyday amenities, this home offers an excellent combination of space, location, and value in Orangecrest.
For sale
Listed by: Pellego, Inc. • Andy Dang • Contact: 760-508-4554
Price cut: $10K (9/24)
$749,000
9319 Santa Barbara Dr, Riverside, CA 92508
4beds
3,242sqft
Single Family Residence
Built in 2004
6,970 Square Feet Lot
$746,800 Zestimate®
$231/sqft
$37/mo HOA
What's special
- 11 days
- 976
- 73
Likely to sell faster than
Zillow last checked:
Listing updated:
Listed by:
Andy Dang DRE #02208545 760-508-4554,
Pellego, Inc.
Source: CRMLS,MLS#: OC26197258 Originating MLS: California Regional MLS
Originating MLS: California Regional MLSFacts & features
Interior
Bedrooms & bathrooms
- Bedrooms: 4
- Bathrooms: 3
- Full bathrooms: 3
- Main level bathrooms: 2
- Main level bedrooms: 4
Rooms
- Room types: Bonus Room, Entry/Foyer, Family Room
Bathroom
- Features: Bathtub, Separate Shower, Tub Shower
Kitchen
- Features: Granite Counters, Kitchen Island, Kitchen/Family Room Combo
Heating
- Central
Cooling
- Central Air
Appliances
- Included: Built-In Range, Gas Oven, Gas Range, Microwave
- Laundry: Laundry Room
Features
- Crown Molding, Granite Counters
- Has fireplace: Yes
- Fireplace features: Family Room
- Common walls with other units/homes: No Common Walls
Interior area
- Total interior livable area: 3,242 sqft
Property
Parking
- Total spaces: 3
- Parking features: Garage - Attached
- Attached garage spaces: 3
Accessibility
- Accessibility features: None
Features
- Levels: Two
- Stories: 2
- Entry location: 1
- Patio & porch: Patio
- Pool features: None
- Spa features: None
- Has view: Yes
- View description: Hills
Lot
- Size: 6,970 Square Feet
- Features: 0-1 Unit/Acre
Details
- Parcel number: 266520024
- Special conditions: Standard
Construction
Type & style
- Home type: SingleFamily
- Property subtype: Single Family Residence
Condition
- New construction: No
- Year built: 2004
Utilities & green energy
- Electric: 220 Volts in Laundry
- Sewer: Public Sewer
- Water: Public
- Utilities for property: Cable Available, Electricity Connected, Natural Gas Connected, Phone Available, Sewer Connected, Water Connected
Community & HOA
Community
- Features: Biking, Curbs, Foothills, Storm Drain(s), Street Lights, Sidewalks
HOA
- Has HOA: Yes
- Amenities included: Other
- HOA fee: $37 monthly
- HOA name: Mission Ranch
- HOA phone: 800-428-5588
Location
- Region: Riverside
Financial & listing details
- Price per square foot: $231/sqft
- Tax assessed value: $705,038
- Date on market: 9/16/2026
- Cumulative days on market: 11 days
- Listing terms: Submit
Estimated market value
$746,800
$709,000 - $784,000
$3,771/mo
Price history
| Date | Event | Price |
|---|---|---|
| 9/24/2026 | Price change | $749,000-1.3%$231/sqft |
Source:  CRMLS #OC26197258 Report a problem CRMLS #OC26197258 Report a problem | ||
| 9/16/2026 | Listed for sale | $759,000+54.6%$234/sqft |
Source: CRMLS #OC26197258 Report a problem | ||
| 5/20/2005 | Sold | $491,000$151/sqft |
Source: Public Record Report a problem | ||
Public tax history
| Year | Property taxes | Tax assessment |
|---|---|---|
| 2026 | -- | $705,038 +2% |
| 2025 | $9,754 +2.6% | $691,215 +2% |
| 2024 | $9,511 +0.2% | $677,663 +2% |
| 2023 | $9,488 +1.4% | $664,376 +2% |
| 2022 | $9,361 +5.7% | $651,350 +8.1% |
| 2021 | $8,860 +8.4% | $602,272 +12% |
| 2020 | $8,173 +2.1% | $537,742 +3% |
| 2019 | $8,001 +2.6% | $522,080 +4% |
| 2018 | $7,798 +6.6% | $502,000 +9.6% |
| 2017 | $7,314 | $458,000 -0.4% |
| 2016 | $7,314 +7.2% | $460,000 +5% |
| 2015 | $6,824 +4.7% | $438,000 +8.1% |
| 2014 | $6,515 | $405,000 +29.8% |
| 2013 | -- | $312,000 +7.6% |
| 2012 | -- | $290,000 -3.7% |
| 2011 | -- | $301,000 -5.9% |
| 2010 | -- | $320,000 -3.9% |
| 2009 | -- | $333,000 -20% |
| 2008 | -- | $416,000 -19.4% |
| 2007 | -- | $515,936 +3% |
| 2006 | -- | $500,820 +1250.5% |
| 2005 | -- | $37,085 |
Find assessor info on the county website
Monthly payment
Est. payment
Payment breakdown
Explore the cost of this home by adjusting the details. Changes won't be saved.Climate risks
Neighborhood: Orangecrest
- $780,9004 bd3 ba3.1k sqft9331 Santa Barbara Dr, Riverside, CA 92508Off Market
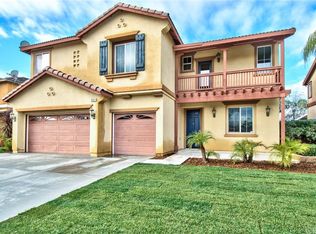
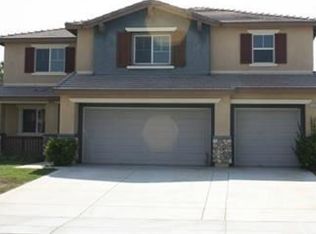
- $772,1004 bd2 ba2.6k sqft9307 Santa Barbara Dr, Riverside, CA 92508Off Market
- $812,9004 bd3 ba3.2k sqft9343 Santa Barbara Dr, Riverside, CA 92508Off Market
- $779,9005 bd3 ba3.1k sqft9295 Santa Barbara Dr, Riverside, CA 92508Off Market
Similar homes
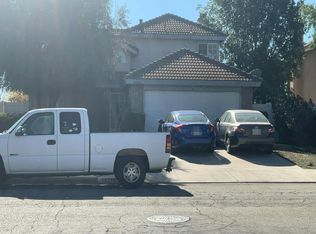
- $--4 bd3 ba3.4k sqft8136 Palm View Ln, Riverside, CA 92508Auction
 Auction.com 2
 - $--4 bd4 ba1.8k sqft20239 Mesquite Canyon Rd, Riverside, CA 92508Auction
 Auction.com 2
 - $850,0004 bd2 ba2.1k sqft18289 Northstar Ave, Riverside, CA 92508For Sale
 MLS ID #CV26174352, Aurora Eguino, CENTURY 21 REALTY MASTERS. CRMLS
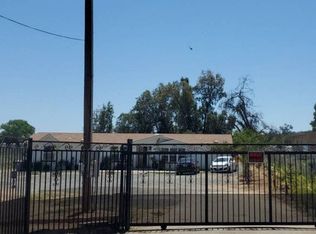
 - $--4 bd2 ba1.8k sqft20631 Costello Ave, Perris, CA 92570Auction
 Auction.com 2
