Welcome Home! This home has the perfect blend of convenient location, functional & spacious floorplan with 6 bedrooms (2 on main level!), 4 full baths and an oversized rear-entry 2 car garage… all on a spectacular lot that feels like a sanctuary! The entire home is freshly painted with new flooring on the lower level. Mantua Swim & Tennis Membership can transfer to new homeowner- pool opens Memorial Day weekend. As you arrive, you’ll appreciate the herringbone pattern brick walkway to the slate and brick front porch. A cut-glass door invites you in. The main level floor plan features hardwood floors, two bedrooms and a full bath. There is a casual dining area, formal living and dining areas and a spacious sunroom with fireplace and a 3-sided view of the beautiful backyard setting. The sunroom opens to a composite sundeck with stairs leading down to slate patios and a water feature. The kitchen has granite countertops, a center island, and a cushioned bench seat- a perfect nook to enjoy a cup of coffee with a view of the back yard. The upper level has hardwood floors, 4 additional bedrooms including the primary bedroom and bathroom and additional hall bath. The primary bedroom has 3 closets! The sunny, walkout lower level has a recreation room with closet, access to the oversized two car garage, a full bath, den and wet bar. The outdoor living here is incredibly beautiful, designed by Award-winning Merrifield Garden Field Landscape Architect Andrea Mains, with features such as: spacious composite deck, slate patios, water feature with fountain and fish, grilling area, herb garden,blueberry and Asian Pear trees, sprawling back lawn with lush landscaping and a charming footbridge over a babbling brook, all connecting to common area. The community is ideally located with convenient access to several major commuting arteries, international airports with nearby shopping, dining and medical care options and everything the DC Metro area has to offer. Sought after Fairfax County Schools: Mantua ES, Frost MS & Woodson HS. There are several community events and groups to enjoy. Additional features: whole house generator, roof 2023, water heater 2024, hvac with blue light air cleaner 2023, and chimney cap 2024 invisible fence front and back, fresh paint throughout new LVP flooring 2024, garage doors 2020, replacement vinyl windows, new sliding glass door and chimney cap 2024.
Sold for $1,300,000
$1,300,000
9319 Tovito Dr, Fairfax, VA 22031
6beds
4,279sqft
Single Family Residence
Built in 1966
0.77 Acres Lot
$1,441,300 Zestimate®
$304/sqft
$5,323 Estimated rent
Home value
$1,441,300
$1.35M - $1.56M
$5,323/mo
Zestimate® history
Owner options
List your home for rent
$5,323/mo
Rent Zestimate®
Find your next renter with Zillow Rental Manager. Plus, with online applications, you can quickly screen prospective tenants – for free.
$5,323/mo
Rent Zestimate®
Refinance and save
$8,143/mo
Est. payment
Refinancing to a lower rate could help reduce your monthly payments and save thousands over the life of the loan.
$8,143/mo
Est. payment
Explore your selling options
Work with a Zillow partner agent
Leverage their expertise and Zillow's premium Showcase listings to get your home seen by more buyers.
Get startedList with your own agent
Get your home in front of millions of buyers by listing it on Zillow.
Learn how to do itSell it yourself
Take full control of how buyers see your home on Zillow by listing For Sale by Owner (FSBO).
List your homeWhat's special
Zillow last checked:
Listing updated:
Listed by:
Michael Huling 703-409-8296,
Coldwell Banker Realty,
Co-Listing Agent: Heather Huling 703-901-7471,
Coldwell Banker Realty
Bought with:
Kathy O'Donnell, 0225218152
Samson Properties
Source: Bright MLS,MLS#: VAFX2170864
Facts & features
Interior
Bedrooms & bathrooms
- Bedrooms: 6
- Bathrooms: 4
- Full bathrooms: 4
- Main level bathrooms: 1
- Main level bedrooms: 2
Rooms
- Room types: Living Room, Dining Room, Family Room, Den, Recreation Room, Utility Room
Den
- Level: Lower
Dining room
- Level: Main
Family room
- Features: Fireplace - Wood Burning
- Level: Main
Living room
- Level: Main
Recreation room
- Level: Lower
Utility room
- Level: Lower
Heating
- Forced Air, Natural Gas
Cooling
- Central Air, Electric
Appliances
- Included: Cooktop, Dishwasher, Disposal, Exhaust Fan, Microwave, Self Cleaning Oven, Refrigerator, Water Heater, Washer, Dryer, Gas Water Heater
- Laundry: Lower Level
Features
- Breakfast Area, Ceiling Fan(s), Combination Dining/Living, Combination Kitchen/Dining, Crown Molding, Dining Area, Entry Level Bedroom, Family Room Off Kitchen, Floor Plan - Traditional, Kitchen - Gourmet, Kitchen Island, Kitchen - Table Space, Upgraded Countertops, Dry Wall
- Flooring: Ceramic Tile, Hardwood, Carpet, Luxury Vinyl, Wood
- Doors: Insulated, Sliding Glass
- Windows: Double Pane Windows, Replacement, Window Treatments
- Basement: Windows,Walk-Out Access,Sump Pump,Rear Entrance,Exterior Entry,Interior Entry,Improved,Partial
- Number of fireplaces: 1
- Fireplace features: Mantel(s), Glass Doors
Interior area
- Total structure area: 4,465
- Total interior livable area: 4,279 sqft
- Finished area above ground: 3,303
- Finished area below ground: 976
Property
Parking
- Total spaces: 6
- Parking features: Garage Door Opener, Attached, Driveway
- Attached garage spaces: 2
- Uncovered spaces: 4
Accessibility
- Accessibility features: None
Features
- Levels: Three
- Stories: 3
- Patio & porch: Deck, Patio, Porch
- Exterior features: Extensive Hardscape, Stone Retaining Walls, Lighting, Flood Lights
- Pool features: None
- Has view: Yes
- View description: Creek/Stream, Garden
- Has water view: Yes
- Water view: Creek/Stream
Lot
- Size: 0.77 Acres
- Features: Backs to Trees, Landscaped, Stream/Creek, Suburban
Details
- Additional structures: Above Grade, Below Grade
- Parcel number: 0584 18 0004
- Zoning: 120
- Special conditions: Standard
Construction
Type & style
- Home type: SingleFamily
- Architectural style: Colonial
- Property subtype: Single Family Residence
Materials
- Brick, Vinyl Siding
- Foundation: Slab
- Roof: Asphalt
Condition
- Excellent
- New construction: No
- Year built: 1966
- Major remodel year: 2004
Utilities & green energy
- Sewer: Public Sewer
- Water: Public
Community & HOA
Community
- Subdivision: Mantua Hills
HOA
- Has HOA: No
Location
- Region: Fairfax
Financial & listing details
- Price per square foot: $304/sqft
- Tax assessed value: $1,080,880
- Annual tax amount: $12,327
- Date on market: 4/14/2024
- Listing agreement: Exclusive Right To Sell
- Listing terms: Cash,Conventional,Negotiable,VA Loan
- Ownership: Fee Simple
- Road surface type: Black Top
Price history
| Date | Event | Price |
|---|---|---|
| 6/25/2024 | Sold | $1,300,000+0%$304/sqft |
Source:  Bright MLS #VAFX2170864 Report a problem Bright MLS #VAFX2170864 Report a problem | ||
| 4/26/2024 | Contingent | $1,299,999$304/sqft |
Source: Bright MLS #VAFX2170864 Report a problem | ||
| 4/17/2024 | Listed for sale | $1,299,999+56.6%$304/sqft |
Source: Bright MLS #VAFX2170864 Report a problem | ||
| 12/13/2006 | Sold | $830,000+150.3%$194/sqft |
Source: Agent Provided Report a problem | ||
| 8/23/1995 | Sold | $331,600$77/sqft |
Source: Public Record Report a problem | ||
Public tax history
| Year | Property taxes | Tax assessment |
|---|---|---|
| 2025 | $13,918 +8.8% | $1,184,470 +9.1% |
| 2024 | $12,786 +3.7% | $1,085,880 +0.5% |
| 2023 | $12,327 +5.2% | $1,080,880 +6.6% |
| 2022 | $11,719 | $1,014,190 +8% |
| 2021 | -- | $939,100 +4.4% |
| 2020 | $10,753 +2% | $899,450 +2% |
| 2019 | $10,539 +3.6% | $881,550 +3.7% |
| 2018 | $10,175 +5.1% | $850,380 +3.1% |
| 2017 | $9,679 +1.5% | $824,430 +1.5% |
| 2016 | $9,534 +5.5% | $812,430 +1.7% |
| 2015 | $9,037 +2.9% | $799,010 +2.7% |
| 2014 | $8,784 | $778,380 +5.4% |
| 2013 | -- | $738,560 +3.8% |
| 2012 | -- | $711,200 -8% |
| 2011 | -- | $773,180 +4.3% |
| 2010 | -- | $741,400 +0.4% |
| 2009 | -- | $738,430 -7.8% |
| 2008 | -- | $801,100 -7.4% |
| 2007 | -- | $865,290 +60.8% |
| 2003 | -- | $538,145 +17% |
| 2002 | -- | $459,955 +14% |
| 2001 | -- | $403,470 |
Find assessor info on the county website
Neighborhood: Mantua
Nearby homes
- $1,300,0004 bd4 ba3.5k sqft9321 Tovito Dr, Fairfax, VA 22031Sold

- $1,335,4004 bd3 ba3.2k sqft9317 Tovito Dr, Fairfax, VA 22031Off Market
- $1,176,1004 bd3 ba4.3k sqft9323 Tovito Dr, Fairfax, VA 22031Off Market
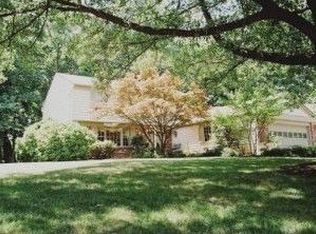
- $983,3004 bd3 ba1.4k sqft9324 Tovito Dr, Fairfax, VA 22031Off Market
- $1,123,6004 bd3 ba2.6k sqft9315 Tovito Dr, Fairfax, VA 22031Off Market
- $1,024,0004 bd3 ba1.6k sqft9318 Tovito Dr, Fairfax, VA 22031Off Market
- $432,1502 bd2 ba1.6k sqft3839 Persimmon Cir, Fairfax, VA 22031Sold
- $490,0002 bd2 ba1.6k sqft3829 Persimmon Cir, Fairfax, VA 22031Sold
Nearby schools
GreatSchools rating
- 10/10Mantua Elementary SchoolGrades: PK-6Distance: 0.5 mi
- 9/10Frost Middle SchoolGrades: 7-8Distance: 0.7 mi
- 9/10Woodson High SchoolGrades: 9-12Distance: 0.6 mi
Schools provided by the listing agent
- Elementary: Mantua
- Middle: Frost
- High: Woodson
- District: Fairfax County Public Schools
Source: Bright MLS. This data may not be complete. We recommend contacting the local school district to confirm school assignments for this home.
Get a cash offer in 3 minutes
Find out how much your home could sell for in as little as 3 minutes with a no-obligation cash offer.
Estimated market value
$1,441,300
Get a cash offer in 3 minutes
Find out how much your home could sell for in as little as 3 minutes with a no-obligation cash offer.
Estimated market value
$1,441,300
- Virginia
- Fairfax County
- Fairfax
- 22031
- Mantua
- 9319 Tovito Dr
Nearby cities
Nearby neighborhoods
Nearby zip codes
Other Fairfax Topics
