Beautifully updated colonial on a quiet cul-de-sac in the sought-after Mantua neighborhood. Offering over 3,500 finished square feet, this spacious home features 4 bedrooms, 3.5 baths, and sits on a 0.35-acre lot with a flat, private backyard framed by mature landscaping. A major renovation in 2007 transformed the main living areas, creating an inviting kitchen and family room with cherry cabinetry, updated appliances, new siding, new roof, and an expansive deck. A screened porch was also added just off the kitchen, providing a peaceful setting overlooking the beautifully landscaped backyard and backdrop of trees. The heart of the home is the open-concept kitchen, breakfast area, and family room, designed for comfortable everyday living and effortless entertaining. A striking stone fireplace anchors the family room, creating warmth and character. Elegant formal living and dining rooms provide additional gathering spaces, while a private main-level office and powder room complete the main floor. Designed for both comfortable living and entertaining, this home offers generous room sizes and a thoughtful layout throughout. The primary bath was remodeled in 2014 with luxury vinyl flooring, granite countertops, and a Porcelanosa shower pan. The powder room was updated in 2016 with a new basin, mirror, flooring, and lighting. The lower-level full bath has also been refreshed with an updated vanity, shower, tile flooring, and lighting. Replacement windows throughout add efficiency and appeal. Outdoor improvements include a Trex deck (2021) and a professionally designed landscape and drainage system (2015), enhancing both beauty and functionality. 2 car garage. Ideally located within the highly acclaimed Woodson High School pyramid and just minutes from Route 50, I-66, I-395, and the Beltway, offering exceptional commuter convenience. Close to Inova Fairfax Hospital, Dunn Loring and Vienna Metro stations, and the Mosaic District for shopping, dining, and entertainment. Enjoy direct access to the Fairfax Cross County Trail from within the neighborhood. The school bus stop is conveniently located just a few houses away at the corner of Tovito and Acosta. Mantua Swim & Tennis Club is located within the neighborhood, and membership may be available for purchase with this property—an exceptional opportunity to skip the typical multi-year waitlist. OPEN SUNDAY MAY 3, 2-4 pm
Sold for $1,300,000
$1,300,000
9321 Tovito Dr, Fairfax, VA 22031
4beds
3,532sqft
Single Family Residence
Built in 1973
0.35 Acres Lot
$1,304,800 Zestimate®
$368/sqft
$4,990 Estimated rent
Home value
$1,304,800
$1.23M - $1.38M
$4,990/mo
Zestimate® history
Owner options
List your home for rent
$4,990/mo
Rent Zestimate®
Find your next renter with Zillow Rental Manager. Plus, with online applications, you can quickly screen prospective tenants – for free.
$4,990/mo
Rent Zestimate®
Refinance and save
$8,166/mo
Est. payment
Refinancing to a lower rate could help reduce your monthly payments and save thousands over the life of the loan.
$8,166/mo
Est. payment
Explore your selling options
Work with a Zillow partner agent
Leverage their expertise and Zillow's premium Showcase listings to get your home seen by more buyers.
Get startedList with your own agent
Get your home in front of millions of buyers by listing it on Zillow.
Learn how to do itSell it yourself
Take full control of how buyers see your home on Zillow by listing For Sale by Owner (FSBO).
List your homeWhat's special
Private main-level officeGenerous room sizesReplacement windows throughoutThoughtful layout throughoutQuiet cul-de-sacNew sidingUpdated appliances
Zillow last checked:
Listing updated:
Listed by:
Sarah Harrington 703-623-7010,
Long & Foster Real Estate, Inc.
Bought with:
Linda Fei, 581615
Samson Properties
Source: Bright MLS,MLS#: VAFX2302154
Facts & features
Interior
Bedrooms & bathrooms
- Bedrooms: 4
- Bathrooms: 4
- Full bathrooms: 3
- 1/2 bathrooms: 1
- Main level bathrooms: 1
Rooms
- Room types: Living Room, Dining Room, Primary Bedroom, Bedroom 2, Bedroom 3, Bedroom 4, Kitchen, Game Room, Family Room, Foyer, Breakfast Room, Laundry, Office, Recreation Room, Storage Room, Bathroom 3, Primary Bathroom
Primary bedroom
- Features: Flooring - Carpet
- Level: Upper
- Area: 252 Square Feet
- Dimensions: 14 X 18
Bedroom 2
- Features: Flooring - Carpet
- Level: Upper
- Area: 180 Square Feet
- Dimensions: 12 X 15
Bedroom 3
- Features: Flooring - Carpet
- Level: Upper
- Area: 120 Square Feet
- Dimensions: 10 X 12
Bedroom 4
- Features: Flooring - Carpet
- Level: Upper
- Area: 120 Square Feet
- Dimensions: 10 X 12
Primary bathroom
- Level: Upper
- Area: 112 Square Feet
- Dimensions: 7 X 16
Bathroom 3
- Level: Lower
- Area: 56 Square Feet
- Dimensions: 7 X 8
Breakfast room
- Level: Main
- Area: 130 Square Feet
- Dimensions: 10 X 13
Dining room
- Features: Flooring - HardWood
- Level: Main
- Area: 170 Square Feet
- Dimensions: 10 X 17
Family room
- Features: Flooring - Carpet, Fireplace - Wood Burning
- Level: Main
- Area: 255 Square Feet
- Dimensions: 15 X 17
Foyer
- Features: Flooring - HardWood
- Level: Main
- Area: 104 Square Feet
- Dimensions: 8 X 13
Game room
- Features: Flooring - Carpet
- Level: Lower
- Area: 182 Square Feet
- Dimensions: 13 X 14
Kitchen
- Features: Flooring - Vinyl
- Level: Main
- Area: 266 Square Feet
- Dimensions: 14 X 19
Laundry
- Level: Lower
- Area: 120 Square Feet
- Dimensions: 8 X 15
Living room
- Features: Flooring - HardWood
- Level: Main
- Area: 187 Square Feet
- Dimensions: 11 X 17
Office
- Level: Main
- Area: 100 Square Feet
- Dimensions: 10 X 10
Recreation room
- Level: Lower
- Area: 308 Square Feet
- Dimensions: 14 X 22
Storage room
- Level: Lower
- Area: 150 Square Feet
- Dimensions: 10 X 15
Heating
- Forced Air, Natural Gas
Cooling
- Ceiling Fan(s), Central Air, Electric
Appliances
- Included: Dishwasher, Disposal, Dryer, Exhaust Fan, Humidifier, Microwave, Oven/Range - Electric, Refrigerator, Washer, Gas Water Heater
- Laundry: Laundry Room
Features
- Breakfast Area, Family Room Off Kitchen, Dining Area, Primary Bath(s)
- Flooring: Wood
- Doors: Sliding Glass
- Windows: Bay/Bow, Window Treatments
- Basement: Exterior Entry,Finished,Walk-Out Access
- Number of fireplaces: 1
- Fireplace features: Mantel(s)
Interior area
- Total structure area: 3,675
- Total interior livable area: 3,532 sqft
- Finished area above ground: 2,779
- Finished area below ground: 753
Property
Parking
- Total spaces: 2
- Parking features: Garage Door Opener, Off Street, Attached
- Attached garage spaces: 2
- Details: Garage Sqft: 484
Accessibility
- Accessibility features: Accessible Entrance
Features
- Levels: Three
- Stories: 3
- Patio & porch: Deck
- Pool features: Community
- Fencing: Partial
- Has view: Yes
- View description: Trees/Woods
Lot
- Size: 0.35 Acres
- Features: Backs - Open Common Area, Backs to Trees
Details
- Additional structures: Above Grade, Below Grade
- Parcel number: 0584 26 0047
- Zoning: 121
- Special conditions: Standard
Construction
Type & style
- Home type: SingleFamily
- Architectural style: Colonial
- Property subtype: Single Family Residence
Materials
- Aluminum Siding, Stone
- Foundation: Slab
Condition
- New construction: No
- Year built: 1973
Utilities & green energy
- Sewer: Public Sewer
- Water: Public
- Utilities for property: Cable Available
Community & HOA
Community
- Security: Security System
- Subdivision: Mantua
HOA
- Has HOA: Yes
- HOA fee: $150 annually
Location
- Region: Fairfax
Financial & listing details
- Price per square foot: $368/sqft
- Tax assessed value: $1,051,970
- Annual tax amount: $12,008
- Date on market: 4/30/2026
- Listing agreement: Exclusive Right To Sell
- Ownership: Fee Simple
Price history
| Date | Event | Price |
|---|---|---|
| 5/21/2026 | Sold | $1,300,000+2%$368/sqft |
Source:  Bright MLS #VAFX2302154 Report a problem Bright MLS #VAFX2302154 Report a problem | ||
| 5/7/2026 | Pending sale | $1,275,000$361/sqft |
Source: Bright MLS #VAFX2302154 Report a problem | ||
| 5/4/2026 | Contingent | $1,275,000$361/sqft |
Source: Bright MLS #VAFX2302154 Report a problem | ||
| 4/30/2026 | Listed for sale | $1,275,000+332.2%$361/sqft |
Source: Bright MLS #VAFX2302154 Report a problem | ||
| 4/22/1996 | Sold | $295,000-11.9%$84/sqft |
Source: Public Record Report a problem | ||
| 1/2/1996 | Sold | $334,880$95/sqft |
Source: Public Record Report a problem | ||
Public tax history
| Year | Property taxes | Tax assessment |
|---|---|---|
| 2025 | $12,008 +8.7% | $1,021,970 +8.9% |
| 2024 | $11,046 +3.8% | $938,110 +0.5% |
| 2023 | $10,642 +5.6% | $933,110 +7% |
| 2022 | $10,073 | $871,760 +7.9% |
| 2021 | -- | $807,690 +4.2% |
| 2020 | $9,265 +1.3% | $774,970 +1.3% |
| 2019 | $9,145 +3.9% | $764,970 +3.9% |
| 2018 | $8,805 +5.3% | $735,910 +3.4% |
| 2017 | $8,359 +1.9% | $712,030 +1.9% |
| 2016 | $8,203 +5.5% | $699,030 +1.7% |
| 2015 | $7,777 +3% | $687,630 +2.8% |
| 2014 | $7,550 | $669,010 +5.7% |
| 2013 | -- | $632,680 +3.1% |
| 2012 | -- | $613,800 |
| 2011 | -- | $613,800 +4.4% |
| 2010 | -- | $587,810 -4% |
| 2009 | -- | $612,080 -8.2% |
| 2008 | -- | $667,090 -7% |
| 2007 | -- | $717,610 +74.4% |
| 2003 | -- | $411,400 +17% |
| 2002 | -- | $351,625 +14% |
| 2001 | -- | $308,445 |
Find assessor info on the county website
Neighborhood: Mantua
Nearby homes
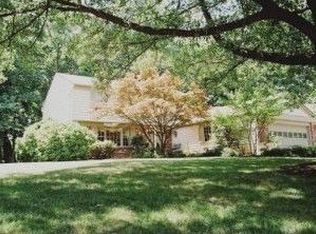
- $1,176,1004 bd3 ba4.3k sqft9323 Tovito Dr, Fairfax, VA 22031Off Market
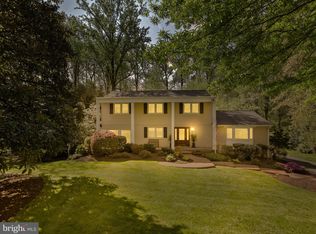
- $1,300,0006 bd4 ba4.2k sqft9319 Tovito Dr, Fairfax, VA 22031Sold
- $1,059,0004 bd4 ba1.7k sqft9325 Tovito Dr, Fairfax, VA 22031Off Market
- $983,3004 bd3 ba1.4k sqft9324 Tovito Dr, Fairfax, VA 22031Off Market
- $1,335,4004 bd3 ba3.2k sqft9317 Tovito Dr, Fairfax, VA 22031Off Market
- $1,024,0004 bd3 ba1.6k sqft9318 Tovito Dr, Fairfax, VA 22031Off Market
- $1,040,3004 bd3 ba2.2k sqft9327 Tovito Dr, Fairfax, VA 22031Off Market
- $432,1502 bd2 ba1.6k sqft3839 Persimmon Cir, Fairfax, VA 22031Sold
Nearby schools
GreatSchools rating
- 10/10Mantua Elementary SchoolGrades: PK-6Distance: 0.6 mi
- 9/10Frost Middle SchoolGrades: 7-8Distance: 0.7 mi
- 9/10Woodson High SchoolGrades: 9-12Distance: 0.5 mi
Schools provided by the listing agent
- Elementary: Mantua
- Middle: Frost
- High: Woodson
- District: Fairfax County Public Schools
Source: Bright MLS. This data may not be complete. We recommend contacting the local school district to confirm school assignments for this home.
Get a cash offer in 3 minutes
Find out how much your home could sell for in as little as 3 minutes with a no-obligation cash offer.
Estimated market value
$1,304,800
Get a cash offer in 3 minutes
Find out how much your home could sell for in as little as 3 minutes with a no-obligation cash offer.
Estimated market value
$1,304,800
- Virginia
- Fairfax County
- Fairfax
- 22031
- Mantua
- 9321 Tovito Dr
Nearby cities
Nearby neighborhoods
Nearby zip codes
Other Fairfax Topics
