This charming 2-bedroom, 1-bath home offers comfort, style, and a truly delightful setting. Enjoy relaxing on the covered front porch and take advantage of the finished 2-car garage featuring durable epoxy flooring. The fenced backyard is a private retreat with magnificent landscaping, raised garden boxes, a firepit, and a swing-perfect for both entertaining and everyday enjoyment. Numerous updates provide peace of mind, including a new roof (2024), new decking, replaced soffits with aluminum wrap, and new 4" gutters and downspouts with leaf guards. Additional improvements include new windows and window coverings, new laminate flooring throughout, updated lighting and fixtures, and new toilets. The kitchen comes fully equipped with an electric range, dishwasher, refrigerator, microwave, and garbage disposal, and a garage freezer is also included. Washer and dryer remain with the home, and hookups are available for a water softener. A newer privacy fence completes the outdoor space. With low utility costs and a choice location, this well-maintained home is truly a rare find and move-in ready.
Sold
$216,000
932 Balto Dr, Shelbyville, IN 46176
2beds
933sqft
Residential, Single Family Residence
Built in 2006
5,227 Square Feet Lot
$214,900 Zestimate®
$232/sqft
$1,273 Estimated rent
Home value
$214,900
$165,000 - $279,000
$1,273/mo
Zestimate® history
Owner options
List your home for rent
$1,273/mo
Rent Zestimate®
Find your next renter with Zillow Rental Manager. Plus, with online applications, you can quickly screen prospective tenants – for free.
$1,273/mo
Rent Zestimate®
Refinance and save
$1,583/mo
Est. payment
Refinancing to a lower rate could help reduce your monthly payments and save thousands over the life of the loan.
$1,583/mo
Est. payment
Explore your selling options
Work with a Zillow partner agent
Leverage their expertise and Zillow's premium Showcase listings to get your home seen by more buyers.
Get startedList with your own agent
Get your home in front of millions of buyers by listing it on Zillow.
Learn how to do itSell it yourself
Take full control of how buyers see your home on Zillow by listing For Sale by Owner (FSBO).
List your homeWhat's special
Fenced backyardCovered front porchRaised garden boxesUpdated lighting and fixturesNew laminate flooring throughout
Zillow last checked:
Listing updated:
Listed by:
Brian Heaney 317-995-2372,
Mark Dietel Realty, LLC
Bought with:
Katrina Matheis
Ever Real Estate, LLC
Natasha Fogleman
Ever Real Estate, LLC
Source: MIBOR as distributed by MLS GRID,MLS#: 22085817
Facts & features
Interior
Bedrooms & bathrooms
- Bedrooms: 2
- Bathrooms: 1
- Full bathrooms: 1
- Main level bathrooms: 1
- Main level bedrooms: 2
Primary bedroom
- Level: Main
- Area: 169 Square Feet
- Dimensions: 13x13
Bedroom 2
- Level: Main
- Area: 90 Square Feet
- Dimensions: 10x9
Kitchen
- Level: Main
- Area: 156 Square Feet
- Dimensions: 12x13
Laundry
- Level: Main
- Area: 25 Square Feet
- Dimensions: 5x5
Living room
- Level: Main
- Area: 204 Square Feet
- Dimensions: 12x17
Heating
- Forced Air, Natural Gas
Cooling
- Central Air
Appliances
- Included: Dishwasher, Disposal, Gas Water Heater, Microwave, Electric Oven, Refrigerator
- Laundry: Laundry Room, Main Level
Features
- Attic Access, Eat-in Kitchen
- Windows: Wood Work Painted
- Has basement: No
- Attic: Access Only
Interior area
- Total structure area: 933
- Total interior livable area: 933 sqft
Property
Parking
- Total spaces: 2
- Parking features: Attached, Concrete, Garage Door Opener
- Attached garage spaces: 2
- Details: Garage Parking Other(Finished Garage, Garage Door Opener)
Features
- Levels: One
- Stories: 1
- Patio & porch: Patio, Porch
- Exterior features: Fire Pit
- Fencing: Fenced,Full,Privacy
Lot
- Size: 5,227 Square Feet
- Features: Curbs, Trees-Small (Under 20 Ft)
Details
- Parcel number: 731109100052000002
- Horse amenities: None
Construction
Type & style
- Home type: SingleFamily
- Architectural style: Ranch
- Property subtype: Residential, Single Family Residence
Materials
- Vinyl Siding
- Foundation: Slab
Condition
- New construction: No
- Year built: 2006
Utilities & green energy
- Water: Public
- Utilities for property: Electricity Connected, Sewer Connected, Water Connected
Community & HOA
Community
- Subdivision: Central Park
HOA
- Has HOA: Yes
- Services included: Entrance Common
- HOA fee: $220 annually
- HOA phone: 317-680-6487
Location
- Region: Shelbyville
Financial & listing details
- Price per square foot: $232/sqft
- Tax assessed value: $119,700
- Annual tax amount: $1,144
- Date on market: 2/26/2026
- Cumulative days on market: 23 days
- Electric utility on property: Yes
Price history
| Date | Event | Price |
|---|---|---|
| 4/23/2026 | Sold | $216,000-1.8%$232/sqft |
Source:  MIBOR as distributed by MLS GRID #22085817 Report a problem MIBOR as distributed by MLS GRID #22085817 Report a problem | ||
| 3/20/2026 | Pending sale | $220,000 |
Source:  IRMLS #202606047 Report a problem IRMLS #202606047 Report a problem | ||
| 2/26/2026 | Listed for sale | $220,000+2.4% |
Source: IRMLS #202606047 Report a problem | ||
| 2/5/2025 | Listing removed | $214,900 |
Source: IRMLS #202438232 Report a problem | ||
| 12/9/2024 | Pending sale | $214,900 |
Source: IRMLS #202438232 Report a problem | ||
| 10/2/2024 | Listed for sale | $214,900+38.7%$230/sqft |
Source: MIBOR as distributed by MLS GRID #22004389 Report a problem | ||
| 4/1/2022 | Sold | $154,900$166/sqft |
Source: MIBOR as distributed by MLS GRID #21836995 Report a problem | ||
| 2/26/2022 | Pending sale | $154,900$166/sqft |
Source: MIBOR as distributed by MLS GRID #21836995 Report a problem | ||
| 2/19/2022 | Price change | $154,900-6.1%$166/sqft |
Source: MIBOR as distributed by MLS GRID #21836995 Report a problem | ||
| 2/11/2022 | Listed for sale | $164,900+382.6%$177/sqft |
Source: MIBOR as distributed by MLS GRID #21836995 Report a problem | ||
| 10/19/2009 | Sold | $34,167$37/sqft |
Source: Public Record Report a problem | ||
Public tax history
| Year | Property taxes | Tax assessment |
|---|---|---|
| 2025 | $1,144 +7.2% | $119,700 +4.6% |
| 2024 | $1,068 -6.4% | $114,400 +2.3% |
| 2023 | $1,141 +10.2% | $111,800 -2% |
| 2022 | $1,035 +9.8% | $114,100 +8.9% |
| 2021 | $943 +14.4% | $104,800 +4% |
| 2020 | $824 +35% | $100,800 +7.2% |
| 2019 | $610 +13.1% | $94,000 +14.8% |
| 2018 | $539 +23.6% | $81,900 +4.3% |
| 2017 | $436 | $78,500 +3.7% |
| 2016 | $436 +1.3% | $75,700 +4.8% |
| 2014 | $431 +4.4% | $72,200 +3.4% |
| 2013 | $413 +4% | $69,800 +0.4% |
| 2012 | $397 +18.3% | $69,500 +11.6% |
| 2011 | $335 -5.8% | $62,300 -6.5% |
| 2010 | $356 -35.5% | $66,600 -16.9% |
| 2009 | $552 | $80,100 +19.2% |
| 2007 | -- | $67,200 |
Find assessor info on the county website
Neighborhood: 46176
Nearby homes
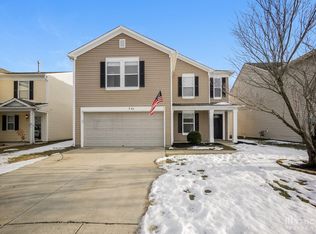
- $256,9003 bd2 ba2.6k sqft948 Balto Dr, Shelbyville, IN 46176Off Market
- $205,4003 bd2 ba1.2k sqft928 Balto Dr, Shelbyville, IN 46176Off Market
- $226,1003 bd2 ba1.2k sqft936 Balto Dr, Shelbyville, IN 46176Off Market
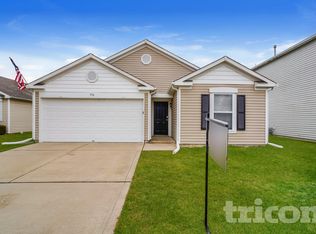
- $221,2003 bd2 ba1.2k sqft921 Balto Dr #000, Shelbyville, IN 46176Off Market
- $235,400-- bd-- ba-- sqft921 Balto Dr #0000, Shelbyville, IN 46176Off Market
- $214,9004 bd3 ba1.5k sqft937 Balto Dr, Shelbyville, IN 46176Sold
- $217,0003 bd2 ba1.7k sqft920 Balto Dr, Shelbyville, IN 46176Off Market
- $254,9004 bd3 ba2k sqft929 Highpointe Blvd, Shelbyville, IN 46176Off Market
Nearby schools
GreatSchools rating
- 5/10William F Loper Elementary SchoolGrades: K-5Distance: 0.5 mi
- 6/10Shelbyville Middle SchoolGrades: 6-8Distance: 2 mi
- 7/10Shelbyville Sr High SchoolGrades: 9-12Distance: 1.8 mi
Schools provided by the listing agent
- Middle: Shelbyville Middle School
Source: MIBOR as distributed by MLS GRID. This data may not be complete. We recommend contacting the local school district to confirm school assignments for this home.
Get a cash offer in 3 minutes
Find out how much your home could sell for in as little as 3 minutes with a no-obligation cash offer.
Estimated market value
$214,900
Get a cash offer in 3 minutes
Find out how much your home could sell for in as little as 3 minutes with a no-obligation cash offer.
Estimated market value
$214,900
- Indiana
- Shelby County
- Shelbyville
- 46176
- 932 Balto Dr
Nearby cities
Nearby neighborhoods
Nearby zip codes
Other Shelbyville Topics
