Skip main navigation
Sold for $1,425,409
  • $1,425,409

    932 Barclay Dr, Florence, SC 29501

    5beds
    5,330sqft
    Single Family Residence
    Built in 2025
    0.84 Acres Lot
    $1,421,200 Zestimate®
    $267/sqft
    $4,864 Estimated rent

    Home value

    $1,421,200

    $1.25M - $1.61M

    $4,864/mo

    Zestimate® history
    Loading
    Loading...

    Owner options

    List your home for rent

    $4,864/mo

    Rent Zestimate®

    Find your next renter with Zillow Rental Manager. Plus, with online applications, you can quickly screen prospective tenants – for free.

    Learn more

    $4,864/mo

    Rent Zestimate®

    Refinance and save

    $6,573/mo

    Est. payment

    Refinancing to a lower rate could help reduce your monthly payments and save thousands over the life of the loan.

    See today's rates

    $6,573/mo

    Est. payment

    Explore your selling options

    Work with a Zillow partner agent

    Leverage their expertise and Zillow's premium Showcase listings to get your home seen by more buyers.

    Get started

    List with your own agent

    Get your home in front of millions of buyers by listing it on Zillow.

    Learn how to do it

    Sell it yourself

    Take full control of how buyers see your home on Zillow by listing For Sale by Owner (FSBO).

    List your home

    What's special

    Back porchPlush carpetingHardwood flooringHeated bathroom floorsThree-car garageImpressive kitchen areaSolid core interior doors
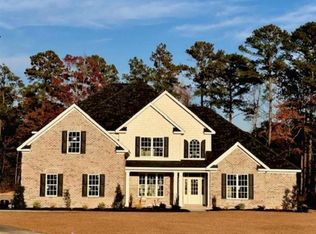
    Stunning New Construction Home – Your Dream Awaits! Welcome to your exquisite new home, where luxury meets comfort! This brand-new construction boasts 5 spacious bedrooms and 5 elegant bathrooms, offering an impressive 5000 sq ft of thoughtfully designed living space on a .83 acre lot. Owner’s Suite Retreat Nestled on the first floor, the owner’s suite is a true sanctuary featuring his and hers closets, a gorgeous tiled shower, a relaxing soaking tub, dual vanities, and heated bathroom floors for ultimate comfort. The bedroom is extra large with access to the back porch to enjoy and unwind. Chef’s Kitchen Prepare to be inspired in the gourmet kitchen, equipped with a large work island and high-end Thor stainless steel appliances, including a gas range, refrigerator, dishwasher, microwave, and a convenient under-counter beverage refrigerator. Perfect for entertaining or family gatherings! Living Areas Be prepared to be blown away at the tall cathedral ceilings in the center of the home with view from the front door to the back yard. Just off from the front entrance you’ll find a dining room area on one side and a nice home office on the opposite side. As you make your way past the staircase you”ll find the impressive kitchen area that also has a large keeping room. The keeping room is where everyone seems to gather the most to enjoy couch conversations and snacking. Upstairs Oasis Venture upstairs to discover three additional generously-sized bedrooms, two full bathrooms, and an oversized bonus room/F.R.O.G. (Finished Room Over Garage) – ideal for a playroom, media room, or home office. Plush carpeting adds warmth and comfort to the upstairs spaces. Quality Finishes Throughout This exquisite home features hardwood flooring throughout all living areas and the owner’s suite, while bathrooms and laundry areas are beautifully tiled. Enjoy the elegance of solid core interior doors and robust landscaping that enhances curb appeal. The property also includes a sprinkler system for easy maintenance of flower beds. The front and side yards will be sodded. Three-Car Garage With a spacious three-car garage, you’ll have plenty of room for vehicles, storage, or a workshop. This property sits on a large .83 acre lot on a cul-de sac in Vintage Place. Don’t miss out on this exceptional home where no corners have been cut and no expenses spared. Schedule your private tour today and step into a lifestyle of luxury and comfort! Picture is from a similar build and is subject to some modifications or changes based on available materials or builders' discretion.

    Zillow last checked:

    Listing updated:

    Listed by:

    Crystal A White Stroud 843-250-0558,

    My Real Estate Group,llc

    Bought with:

    Danielle Hooker, 124829

    My Real Estate Group,llc

    Source: Pee Dee Realtor Association,MLS#: 20250603MLS Logo

    Facts & features

    Interior

    Bedrooms & bathrooms
    • Bedrooms: 5
    • Bathrooms: 5
    • Full bathrooms: 5
    Heating
    • Ceiling
    Cooling
    • Central Air
    Appliances
    • Included: Disposal, Dishwasher, Microwave, Range, Refrigerator, Wine Cooler
    • Laundry: Wash/Dry Cnctn.
    Features
    • Ceiling Fan(s), Cathedral Ceiling(s), Soaking Tub, Shower, Attic, Walk-In Closet(s), High Ceilings, Vaulted Ceiling(s), Solid Surface Countertops, Kitchen Island
    • Flooring: Carpet, Wood, Tile, Hardwood
    • Windows: Insulated Windows
    • Number of fireplaces: 1
    • Fireplace features: 1 Fireplace, Gas Log, Living Room
    Interior area
    • Total structure area: 5,330
    • Total interior livable area: 5,330 sqft

    Property

    Parking
    • Total spaces: 3
    • Parking features: Attached
    • Attached garage spaces: 3
    Features
    • Levels: Two
    • Stories: 2
    • Patio & porch: Porch, Screened
    • Exterior features: Sprinkler System, Screened Outdoor Space, Covered Outdoor Ceiling Fan
    Lot
    • Size: 0.84 Acres
    • Features: Cul-De-Sac
    Details
    • Parcel number: 0721201043

    Construction

    Type & style
    • Home type: SingleFamily
    • Architectural style: Traditional
    • Property subtype: Single Family Residence
    Materials
    • Brick Veneer
    • Foundation: Raised
    • Roof: Shingle
    Condition
    • New Construction
    • New construction: Yes
    • Year built: 2025

    Utilities & green energy

    • Sewer: Public Sewer
    • Water: Public

    Community & neighborhood

    Location
    • Region: Florence
    • Subdivision: Vintage Place

    Price history

    DateEventPrice
    11/13/2025Sold$1,425,409+78.4%$267/sqft
    Source: Pee Dee Realtor Association #20250603 Report a problem
    2/21/2025Listed for sale$799,000+3096%$150/sqft
    Source: Pee Dee Realtor Association #20250603 Report a problem
    8/30/2019Sold$25,000+68.4%$5/sqft
    Source: Public Record Report a problem
    6/1/2011Sold$14,850$3/sqft
    Source: Public Record Report a problem

    Public tax history

    YearProperty taxesTax assessment
    2025$1,871 +55.3%$90,000 +50%
    2024$1,205 -1.6%$60,000
    2023$1,224 +0.3%$60,000
    2022$1,221 -4.1%$60,000
    2021$1,274 +7.7%$60,000
    2020$1,182 -0.1%$60,000
    2019$1,183 +4.6%$60,000
    2018$1,131 +3.5%$60,000 +1566.7%
    2017$1,093 -0.2%$3,600
    2016$1,096 -2.1%$3,600
    2015$1,120 +6.8%$3,600
    2014$1,048 +0.9%--
    2013$1,039 +2.1%--
    2012$1,018 +4.9%--
    2011$971 +15.7%--
    2010$839 +16.7%--
    2009$718 --

    Find assessor info on the county website

    Neighborhood: 29501

    Nearby schools

    GreatSchools rating
    Schools provided by the listing agent
    • Elementary: Lucy T. Davis/Moore
    • Middle: John W Moore Middle
    • High: West Florence

    Source: Pee Dee Realtor Association. This data may not be complete. We recommend contacting the local school district to confirm school assignments for this home.

    Get pre-qualified for a loan
    At Zillow Home Loans, we can pre-qualify you in as little as 5 minutes with no impact to your credit score.

    An equal housing lender. NMLS #10287.

    Sell for more on Zillow
    Get a Zillow Showcase℠ listing at no additional cost and you could sell for .
    $1,421,200
    2% more
    +$28,424
    With Zillow Showcase(estimated)
    $1,449,624