Skip main navigation
Sold for $829,900
  • $829,900

    928 Barclay Dr, Florence, SC 29501

    5beds
    3,883sqft
    Single Family Residence
    Built in 2025
    1.06 Acres Lot
    $829,900 Zestimate®
    $214/sqft
    $4,039 Estimated rent

    Home value

    $829,900

    $788,000 - $871,000

    $4,039/mo

    Zestimate® history
    Loading
    Loading...

    Owner options

    List your home for rent

    $4,039/mo

    Rent Zestimate®

    Find your next renter with Zillow Rental Manager. Plus, with online applications, you can quickly screen prospective tenants – for free.

    Learn more

    $4,039/mo

    Rent Zestimate®

    Refinance and save

    $5,023/mo

    Est. payment

    Refinancing to a lower rate could help reduce your monthly payments and save thousands over the life of the loan.

    See today's rates

    $5,023/mo

    Est. payment

    Explore your selling options

    Work with a Zillow partner agent

    Leverage their expertise and Zillow's premium Showcase listings to get your home seen by more buyers.

    Get started

    List with your own agent

    Get your home in front of millions of buyers by listing it on Zillow.

    Learn how to do it

    Sell it yourself

    Take full control of how buyers see your home on Zillow by listing For Sale by Owner (FSBO).

    List your home

    What's special

    Private retreatSpacious islandSolid core interior doorsStainless steel appliancesGourmet eat-in kitchenIrrigation systemCovered back porch
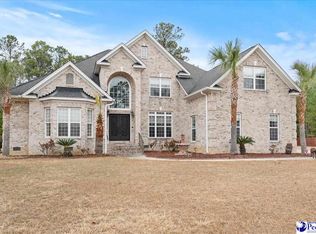
    Luxury New Construction on 1.06 Acres! Experience the perfect blend of elegance and space in this stunning new construction brick home nestled on over an acre. Boasting 5 large bedrooms, 3 full bathrooms, and a convenient half bath, this residence offers luxurious living at its finest. The gourmet eat-in kitchen features a spacious island, stainless steel appliances, and quartz countertops — ideal for entertaining. Soaring ceilings throughout create an open, airy atmosphere, with all hardwood floors and tile on the first level adding a touch of sophistication. The expansive primary suite offers a private retreat with a beautiful bathroom that includes a large tile shower, freestanding tub, double vanities, and an oversized walk-in closet with a customized closet. Upstairs, you'll find three oversized bedrooms, two full bathrooms, and a generous bonus room perfect for a home office, gym, or media room. Every detail is finished with high-end materials, ensuring quality and luxury throughout. From solid core interior doors, prewiring for smart home features, upgraded lighting package, 7-inch crown moulding downstairs, and 5-inch crown moulding upstairs. The exterior will have plush landscaping, sod in the front and side yards, irrigation system, and covered back porch. Don’t miss this exceptional opportunity — schedule your showing today. Estimated completion date of December 2025. Hurry to choose your own colors.

    Zillow last checked:

    Listing updated:

    Listed by:

    Crystal A White Stroud 843-250-0558,

    My Real Estate Group,llc

    Bought with:

    Natalie Taflinger, 92462

    Exp Realty Llc

    Source: Pee Dee Realtor Association,MLS#: 20252083MLS Logo

    Facts & features

    Interior

    Bedrooms & bathrooms
    • Bedrooms: 5
    • Bathrooms: 4
    • Full bathrooms: 3
    • Partial bathrooms: 1
    Heating
    • Central
    Cooling
    • Central Air
    Appliances
    • Included: Disposal, Dishwasher, Exhaust Fan, Microwave, Range, Refrigerator
    • Laundry: Wash/Dry Cnctn.
    Features
    • Ceiling Fan(s), Cathedral Ceiling(s), Shower, Attic, Walk-In Closet(s), High Ceilings, Tray Ceiling(s), Vaulted Ceiling(s), Solid Surface Countertops, Kitchen Island
    • Flooring: Carpet, Wood, Tile, Hardwood
    • Windows: Insulated Windows
    • Number of fireplaces: 1
    • Fireplace features: 1 Fireplace, Gas Log, Other
    Interior area
    • Total structure area: 3,883
    • Total interior livable area: 3,883 sqft

    Property

    Parking
    • Total spaces: 3
    • Parking features: Attached
    • Attached garage spaces: 3
    Features
    • Levels: Two
    • Stories: 2
    • Patio & porch: Porch
    • Exterior features: Other, Outdoor Space (Not Screened), Covered Outdoor Ceiling Fan
    Lot
    • Size: 1.06 Acres
    • Features: Cul-De-Sac
    Details
    • Parcel number: 0721201037

    Construction

    Type & style
    • Home type: SingleFamily
    • Architectural style: Traditional
    • Property subtype: Single Family Residence
    Materials
    • Brick Veneer
    • Foundation: Raised
    • Roof: Shingle
    Condition
    • New Construction
    • New construction: Yes
    • Year built: 2025

    Utilities & green energy

    • Sewer: Public Sewer
    • Water: Public

    Community & neighborhood

    Location
    • Region: Florence
    • Subdivision: Vintage Place

    HOA & financial

    HOA
    • Has HOA: Yes
    • HOA fee: $300 annually

    Price history

    DateEventPrice
    3/2/2026Sold$829,900+1.2%$214/sqft
    Source: Pee Dee Realtor Association #20252083 Report a problem
    11/21/2025Price change$819,900+2.6%$211/sqft
    Source: Pee Dee Realtor Association #20252083 Report a problem
    8/1/2025Price change$799,000+2.4%$206/sqft
    Source: Pee Dee Realtor Association #20252083 Report a problem
    6/3/2025Listed for sale$780,000+3020%$201/sqft
    Source: Pee Dee Realtor Association #20252083 Report a problem
    8/30/2019Sold$25,000+74.8%$6/sqft
    Source: Public Record Report a problem
    6/1/2011Sold$14,300$4/sqft
    Source: Public Record Report a problem

    Public tax history

    YearProperty taxesTax assessment
    2025$1,871 +55.3%$90,000 +50%
    2024$1,205 -1.6%$60,000
    2023$1,224 +0.3%$60,000
    2022$1,221 -4.1%$60,000
    2021$1,274 +7.7%$60,000
    2020$1,182 -0.1%$60,000
    2019$1,183 +4.6%$60,000
    2018$1,131 +3.5%$60,000 +1566.7%
    2017$1,093 -0.2%$3,600
    2016$1,096 -2.1%$3,600
    2015$1,120 +6.8%$3,600
    2014$1,048 +0.9%--
    2013$1,039 +2.1%--
    2012$1,018 +4.9%--
    2011$971 +15.7%--
    2010$839 +16.7%--
    2009$718 --

    Find assessor info on the county website

    Neighborhood: 29501

    Nearby schools

    GreatSchools rating
    Schools provided by the listing agent
    • Elementary: Lucy T. Davis/Moore
    • Middle: John W Moore Middle
    • High: West Florence

    Source: Pee Dee Realtor Association. This data may not be complete. We recommend contacting the local school district to confirm school assignments for this home.

    Get pre-qualified for a loan
    At Zillow Home Loans, we can pre-qualify you in as little as 5 minutes with no impact to your credit score.

    An equal housing lender. NMLS #10287.

    Sell for more on Zillow
    Get a Zillow Showcase℠ listing at no additional cost and you could sell for .
    $829,900
    2% more
    +$16,598
    With Zillow Showcase(estimated)
    $846,498