Skip main navigation
Sold for $549,000
  • $549,000

    932 Boxelder Ave, Minneola, FL 34715

    4beds
    2,901sqft
    Single Family Residence
    Built in 2019
    7,692 Square Feet Lot
    $547,100 Zestimate®
    $189/sqft
    $3,084 Estimated rent

    Home value

    $547,100

    $520,000 - $574,000

    $3,084/mo

    Zestimate® history
    Loading
    Loading...

    Owner options

    List your home for rent

    $3,084/mo

    Rent Zestimate®

    Find your next renter with Zillow Rental Manager. Plus, with online applications, you can quickly screen prospective tenants – for free.

    Learn more

    $3,084/mo

    Rent Zestimate®

    Refinance and save

    $3,791/mo

    Est. payment

    Refinancing to a lower rate could help reduce your monthly payments and save thousands over the life of the loan.

    See today's rates

    $3,791/mo

    Est. payment

    Explore your selling options

    Work with a Zillow partner agent

    Leverage their expertise and Zillow's premium Showcase listings to get your home seen by more buyers.

    Get started

    List with your own agent

    Get your home in front of millions of buyers by listing it on Zillow.

    Learn how to do it

    Sell it yourself

    Take full control of how buyers see your home on Zillow by listing For Sale by Owner (FSBO).

    List your home

    What's special

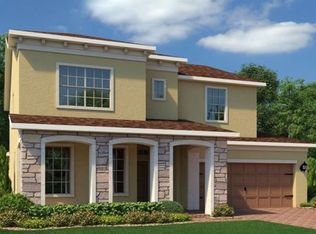
    Welcome to the highly sought-after Reserve at Minneola! This spacious 4-bedroom, 3-bath home offers 2,901 square feet of beautifully designed living space in an excellent school district and an unbeatable location close to shopping, dining, major highways, and everyday conveniences. Step inside and immediately notice the many decorative accent walls added throughout the home, creating warmth and style in every room. The open-concept kitchen is perfect for entertaining and features a huge island, tons of countertop space, an abundance of cabinets, and an oversized walk-in pantry that provides exceptional storage. The flexible floor plan includes a downstairs bedroom and full bathroom, ideal for guests or multi-generational living. Upstairs, you’ll find a spacious bonus/loft area perfect for a second living space, media room, or play area. The secondary bedrooms are generously sized and share a large bathroom with plenty of room for everyone. The oversized primary suite is a true retreat with its own sitting area, while the luxurious primary bathroom features a huge walk-in shower and a custom-designed closet space. Outside, enjoy a spacious and super private fenced backyard with plenty of room to add a future pool if desired. Relax year-round on the covered screened-in back porch, perfect for enjoying Florida living. The community also offers a pool and large covered gathering area for residents to enjoy. This home combines space, functionality, privacy, and location all in one incredible opportunity!

    Zillow last checked:

    Listing updated:

    Listing Provided by:

    Shelley Emery 407-230-1700,

    TERZA REAL ESTATE 352-559-3336

    Bought with:

    Catherine Lambert PA, 3129988

    BHHS FLORIDA REALTY

    Freddie Tan PLLC, 3447018

    BHHS FLORIDA REALTY

    Source: Stellar MLS,MLS#: G5112420MLS LogoOriginating MLS: Gainesville-Alachua

    Facts & features

    Interior

    Bedrooms & bathrooms
    • Bedrooms: 4
    • Bathrooms: 3
    • Full bathrooms: 3
    Primary bedroom
    • Features: Walk-In Closet(s)
    • Level: Second
    • Area: 270 Square Feet
    • Dimensions: 15x18
    Bedroom 2
    • Features: Built-in Closet
    • Level: Second
    • Area: 120 Square Feet
    • Dimensions: 12x10
    Bedroom 3
    • Features: Walk-In Closet(s)
    • Level: Second
    • Area: 130 Square Feet
    • Dimensions: 10x13
    Bedroom 4
    • Features: Built-in Closet
    • Level: First
    • Area: 110 Square Feet
    • Dimensions: 11x10
    Dining room
    • Level: First
    • Area: 150 Square Feet
    • Dimensions: 10x15
    Great room
    • Level: First
    • Area: 272 Square Feet
    • Dimensions: 16x17
    Kitchen
    • Level: First
    • Area: 180 Square Feet
    • Dimensions: 15x12
    Heating
    • Central
    Cooling
    • Central Air
    Appliances
    • Included: Dishwasher, Disposal, Dryer, Microwave, Refrigerator, Washer
    • Laundry: Inside
    Features
    • Built-in Features, Eating Space In Kitchen, Kitchen/Family Room Combo, Open Floorplan, PrimaryBedroom Upstairs, Solid Surface Counters, Thermostat, Walk-In Closet(s)
    • Flooring: Carpet, Ceramic Tile, Laminate
    • Has fireplace: No
    Interior area
    • Total structure area: 3,593
    • Total interior livable area: 2,901 sqft

    Property

    Parking
    • Total spaces: 2
    • Parking features: Garage - Attached
    • Attached garage spaces: 2
    • Details: Garage Dimensions: 19x20
    Features
    • Levels: Two
    • Stories: 2
    • Exterior features: Sidewalk
    Lot
    • Size: 7,692 sqft
    • Features: Landscaped, Private, Sidewalk
    Details
    • Parcel number: 082226002500009500
    • Special conditions: None

    Construction

    Type & style
    • Home type: SingleFamily
    • Property subtype: Single Family Residence
    Materials
    • Block, Stucco, Wood Frame
    • Foundation: Slab
    • Roof: Shingle
    Condition
    • New construction: No
    • Year built: 2019
    Details
    • Builder model: Somerset
    • Builder name: Standard Pacific

    Utilities & green energy

    • Sewer: None
    • Water: None
    • Utilities for property: Electricity Connected, Sewer Connected, Water Connected

    Community & neighborhood

    Location
    • Region: Minneola
    • Subdivision: RESERVE/MINNEOLA PH 4

    HOA & financial

    HOA
    • Has HOA: Yes
    • HOA fee: $78 monthly
    • Association name: Empire
    • Association phone: 407-770-1748
    Other fees
    • Pet fee: $0 monthly
    Other financial information
    • Total actual rent: 0

    Other

    Other facts
    • Ownership: Fee Simple
    • Road surface type: Paved

    Price history

    DateEventPrice
    7/3/2026Sold$549,000$189/sqft
    Source: Stellar MLS #G5112420 Report a problem
    5/19/2026Pending sale$549,000$189/sqft
    Source: Stellar MLS #G5112420 Report a problem
    5/16/2026Listed for sale$549,000+69.4%$189/sqft
    Source: Stellar MLS #G5112420 Report a problem
    10/24/2019Sold$324,000+0%$112/sqft
    Source: Public Record Report a problem
    8/19/2019Pending sale$323,947$112/sqft
    Source: Realty Executives Gallery Properties #T3189917 Report a problem
    8/1/2019Listed for sale$323,947$112/sqft
    Source: Realty Executives Gallery Properties #T3189917 Report a problem

    Public tax history

    YearProperty taxesTax assessment
    2025$3,553 +2.1%$240,480 +2.9%
    2024$3,480 +2.5%$233,710 +3%
    2023$3,393 +2.7%$226,910 +3%
    2022$3,305 +0.8%$220,310 +3%
    2021$3,279 0%$213,897 +1.4%
    2020$3,280 +258.4%$210,944 +358.6%
    2019$915 $46,000

    Find assessor info on the county website

    Neighborhood: 34715

    Nearby schools

    GreatSchools rating
    Schools provided by the listing agent
    • Elementary: Minneola Horizon Academy K-8
    • Middle: Minneola Horizon Academy K-8
    • High: Lake Minneola High

    Source: Stellar MLS. This data may not be complete. We recommend contacting the local school district to confirm school assignments for this home.

    Get a cash offer in 3 minutes
    Find out how much your home could sell for in as little as 3 minutes with a no-obligation cash offer.
    Estimated market value
    $547,100
    Get a cash offer in 3 minutes
    Find out how much your home could sell for in as little as 3 minutes with a no-obligation cash offer.
    Estimated market value
    $547,100