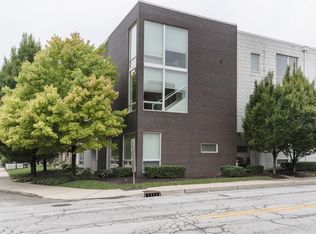
Dazzling 3 bedroom condo just a short walk from Mass Ave, the new Bottleworks District and all that Chatham Arch has to offer. You'll be flooded with daylight upon entering the two story great room which opens to a terrific island kitchen with granite counters, a gas range and all stainless appliances. Bring your largest dining table to entertain guests. Two flex bedroom/office spaces complete the main level. Upstairs is where the excitement grows! The master loft enjoys the same two story wall of windows as below and features a luxury bath and walk in closet. A covered private porch and entry help set this one apart. Two parking spaces and added storage in the garage below. This bold contemporary space will not disappoint!
Sold for $540,000
$540,000
932 Broadway St Unit 1, Indianapolis, IN 46202
3beds
1,912sqft
Condo
Built in 2006
-- sqft lot
$541,600 Zestimate®
$282/sqft
$2,659 Estimated rent
Home value
$541,600
$498,000 - $590,000
$2,659/mo
Zestimate® history
Owner options
List your home for rent
$2,659/mo
Rent Zestimate®
Find your next renter with Zillow Rental Manager. Plus, with online applications, you can quickly screen prospective tenants – for free.
$2,659/mo
Rent Zestimate®
Refinance and save
$4,132/mo
Est. payment
Refinancing to a lower rate could help reduce your monthly payments and save thousands over the life of the loan.
$4,132/mo
Est. payment
Explore your selling options
Work with a Zillow partner agent
Leverage their expertise and Zillow's premium Showcase listings to get your home seen by more buyers.
Get startedList with your own agent
Get your home in front of millions of buyers by listing it on Zillow.
Learn how to do itSell it yourself
Take full control of how buyers see your home on Zillow by listing For Sale by Owner (FSBO).
List your homeWhat's special
Facts & features
Interior
Bedrooms & bathrooms
- Bedrooms: 3
- Bathrooms: 2
- Full bathrooms: 2
Heating
- None, Forced air
Cooling
- Central
Appliances
- Included: Dishwasher, Dryer, Garbage disposal, Microwave, Refrigerator
Features
- Flooring: Other
- Common walls with other units/homes: 1CommonWall, NoneAbove, NoOneBelow
Interior area
- Total interior livable area: 1,912 sqft
Property
Features
- Exterior features: Stone, Brick
Lot
- Size: 871 Square Feet
Details
- Parcel number: 491101247013012101
Construction
Type & style
- Home type: Condo
- Architectural style: Contemporary
Materials
- brick
- Roof: Other
Condition
- Year built: 2006
Community & HOA
HOA
- Has HOA: Yes
- HOA fee: $709 monthly
Location
- Region: Indianapolis
Financial & listing details
- Price per square foot: $282/sqft
- Tax assessed value: $420,400
- Annual tax amount: $4,900
- Contingency: Act With No Contingency
Price history
| Date | Event | Price |
|---|---|---|
| 7/21/2025 | Sold | $540,000+32.4%$282/sqft |
Source: Public Record Report a problem | ||
| 9/12/2019 | Sold | $408,000-4%$213/sqft |
Source: Public Record Report a problem | ||
| 7/12/2019 | Pending sale | $425,000$222/sqft |
Source: Berkshire Hathaway Home #21629222 Report a problem | ||
| 5/3/2019 | Listed for sale | $425,000+11.8%$222/sqft |
Source: Berkshire Hathaway Home #21629222 Report a problem | ||
| 5/2/2017 | Sold | $380,000-5%$199/sqft |
Source: Public Record Report a problem | ||
| 3/13/2017 | Price change | $400,000-5.9%$209/sqft |
Source: Everhart Studio, Ltd. #21440646 Report a problem | ||
| 2/24/2017 | Price change | $425,000-5.6%$222/sqft |
Source: Everhart Studio, Ltd. #21440646 Report a problem | ||
| 1/5/2017 | Price change | $450,000-5.3%$235/sqft |
Source: Everhart Studio, Ltd. #21440646 Report a problem | ||
| 10/12/2016 | Price change | $475,000-5%$248/sqft |
Source: Everhart Studio, Ltd. #21440646 Report a problem | ||
| 9/7/2016 | Listed for sale | $500,000+66.7%$262/sqft |
Source: Everhart Studio, Ltd. #21440646 Report a problem | ||
| 12/27/2010 | Listing removed | $299,900$157/sqft |
Source: Century 21 Scheetz #21013770 Report a problem | ||
| 5/27/2010 | Price change | $299,900-1.3%$157/sqft |
Source: CENTURY 21 Scheetz #21013770 Report a problem | ||
| 5/15/2010 | Price change | $304,000-1.6%$159/sqft |
Source: CENTURY 21 Scheetz #21013770 Report a problem | ||
| 5/8/2010 | Price change | $309,000-3.1%$162/sqft |
Source: CENTURY 21 Scheetz #21013770 Report a problem | ||
| 3/20/2010 | Listed for sale | $319,000$167/sqft |
Source: BIRDVIEW Technologies. Inc. #21013770 Report a problem | ||
Public tax history
| Year | Property taxes | Tax assessment |
|---|---|---|
| 2025 | $4,900 -0.4% | $420,400 +3.4% |
| 2024 | $4,918 -1.8% | $406,400 -1.1% |
| 2023 | $5,010 +13.5% | $410,800 -1.1% |
| 2022 | $4,416 -1.5% | $415,200 +10.3% |
| 2021 | $4,482 +0.5% | $376,400 -1% |
| 2020 | $4,460 +91.7% | $380,300 +2.6% |
| 2019 | $2,327 +12.4% | $370,700 +89.8% |
| 2018 | $2,069 +2% | $195,300 +1.6% |
| 2017 | $2,029 -0.8% | $192,300 +0.6% |
| 2016 | $2,044 -49.1% | $191,100 +3.1% |
| 2014 | $4,013 -2.5% | $185,300 |
| 2013 | $4,116 | $185,300 -48.4% |
| 2012 | $4,116 | $359,000 +22.6% |
| 2011 | -- | $292,800 |
| 2010 | $3,091 | $292,800 |
Find assessor info on the county website
Neighborhood: Downtown
Nearby homes
- $459,4002 bd3 ba2k sqft932 Broadway St UNIT 5, Indianapolis, IN 46202Off Market
- $184,2001 bd1 ba592 sqft932 Broadway St UNIT 2, Indianapolis, IN 46202Off Market
- $321,7002 bd2 ba1.2k sqft932 Broadway St UNIT 8, Indianapolis, IN 46202Off Market
- $237,0001 bd0 ba905 sqft932 Broadway St UNIT 9, Indianapolis, IN 46202Off Market
- $243,2001 bd2 ba926 sqft932 Broadway St UNIT 3, Indianapolis, IN 46202Off Market
- $311,0002 bd2 ba1k sqft932 Broadway St UNIT 7, Indianapolis, IN 46202Off Market
- $233,2001 bd1 ba891 sqft932 Broadway St UNIT 10, Indianapolis, IN 46202Off Market
- $224,4001 bd2 ba770 sqft932 Broadway St UNIT 12, Indianapolis, IN 46202Off Market
Nearby schools
GreatSchools rating
- 7/10Center for Inquiry School 2Grades: K-5Distance: 0.3 mi
- 2/10Arlington Community Middle SchoolGrades: 6-8Distance: 0.5 mi
- 2/10Arsenal Technical High SchoolGrades: 9-12Distance: 0.7 mi
Schools provided by the listing agent
- District: Indianapolis Public Schools
Source: The MLS. This data may not be complete. We recommend contacting the local school district to confirm school assignments for this home.
Get a cash offer in 3 minutes
Find out how much your home could sell for in as little as 3 minutes with a no-obligation cash offer.
Estimated market value
$541,600
Get a cash offer in 3 minutes
Find out how much your home could sell for in as little as 3 minutes with a no-obligation cash offer.
Estimated market value
$541,600
- Indiana
- Marion County
- Indianapolis
- 46202
- Downtown
- 932 Broadway St Unit 1
