Back on the market due to buyer financing, do not pass up on this rare opportunity to live in the highly sought after Towenes at Bynum Run. If you are looking for a home with a modern layout, with all of the modern amenities, centrally located in Bel Air, look no further than 932 Dawes. You will be able to tell immediately the sellers are the original homeowners by how meticulously maintained it is. With upgrades throughout, including an exterior gas connection for grilling, stamped concrete patio (2020), vinyl fence (2020), dishwasher (2024) and washer (2025), buyers can focus on moving in and not updating. Enjoy the convenience of a 1-car garage, with an additional driveway. The lower level has flex space that fits every lifestyle. Perfect for guests, additional family room, workout space, or home office, the options are limitless. The walk out patio leads you to the fully fenced in yard. On the second floor, you'll be greeted by gleaming wood floors, recessed lighting, and an abundance of natural light. The main focus of the home is the kitchen that will rival one in any detached home. With plenty of room for cooking, while entertaining, it boasts stainless steel appliances, quartz countertops, and endless cabinet space. Enjoy views from the Trex deck overlooking the yard and fields at Southampton Middle School. Once you get to the third floor, the cozy carpeted bedrooms provide a peaceful retreat, with the primary suite offering a private bathroom featuring double sinks and a stand up shower. Plus, the added convenience of laundry on the same level as the bedrooms is a game changer. You will not be disappointed
Sold for $415,000
$415,000
932 Dawes Ct, Bel Air, MD 21014
3beds
2,320sqft
Townhouse
Built in 2018
2,160 Square Feet Lot
$419,200 Zestimate®
$179/sqft
$2,730 Estimated rent
Home value
$419,200
Estimated sales range
Not available
$2,730/mo
Zestimate® history
Owner options
List your home for rent
$2,730/mo
Rent Zestimate®
Find your next renter with Zillow Rental Manager. Plus, with online applications, you can quickly screen prospective tenants – for free.
$2,730/mo
Rent Zestimate®
Refinance and save
$2,100/mo
Est. payment
Refinancing to a lower rate could help reduce your monthly payments and save thousands over the life of the loan.
$2,100/mo
Est. payment
Explore your selling options
Work with a Zillow partner agent
Leverage their expertise and Zillow's premium Showcase listings to get your home seen by more buyers.
Get startedList with your own agent
Get your home in front of millions of buyers by listing it on Zillow.
Learn how to do itSell it yourself
Take full control of how buyers see your home on Zillow by listing For Sale by Owner (FSBO).
List your homeWhat's special
Zillow last checked:
Listing updated:
Listed by:
John DiFerdinando 410-365-0447,
Berkshire Hathaway HomeServices PenFed Realty
Bought with:
John Minutoli, 644156
Keller Williams Realty Centre
Source: Bright MLS,MLS#: MDHR2044378
Facts & features
Interior
Bedrooms & bathrooms
- Bedrooms: 3
- Bathrooms: 4
- Full bathrooms: 2
- 1/2 bathrooms: 2
- Main level bathrooms: 1
Rooms
- Room types: Living Room, Dining Room, Primary Bedroom, Bedroom 2, Bedroom 3, Kitchen, Game Room, Foyer, Laundry
Primary bedroom
- Features: Flooring - Carpet
- Level: Upper
- Area: 182 Square Feet
- Dimensions: 14 X 13
Bedroom 2
- Features: Flooring - Carpet
- Level: Upper
- Area: 90 Square Feet
- Dimensions: 9 X 10
Bedroom 3
- Features: Flooring - Carpet
- Level: Upper
- Area: 110 Square Feet
- Dimensions: 10 X 11
Dining room
- Features: Flooring - HardWood
- Level: Main
- Area: 144 Square Feet
- Dimensions: 9 X 16
Foyer
- Features: Flooring - HardWood
- Level: Lower
Game room
- Features: Flooring - Carpet
- Level: Lower
Kitchen
- Features: Flooring - HardWood
- Level: Main
- Area: 160 Square Feet
- Dimensions: 10 X 16
Laundry
- Features: Flooring - Vinyl
- Level: Upper
Living room
- Features: Flooring - HardWood
- Level: Main
- Area: 234 Square Feet
- Dimensions: 13 X 18
Heating
- Forced Air, Natural Gas
Cooling
- Central Air, Electric
Appliances
- Included: Dishwasher, Disposal, Dryer, Exhaust Fan, Freezer, Ice Maker, Microwave, Self Cleaning Oven, Oven/Range - Gas, Refrigerator, Washer, ENERGY STAR Qualified Washer, ENERGY STAR Qualified Dishwasher, ENERGY STAR Qualified Refrigerator, Tankless Water Heater
- Laundry: Washer/Dryer Hookups Only, Laundry Room
Features
- Family Room Off Kitchen, Kitchen - Country, Combination Kitchen/Dining, Kitchen Island, Primary Bath(s), Upgraded Countertops, Open Floorplan, Dry Wall, 9'+ Ceilings
- Flooring: Wood
- Doors: Insulated, Sliding Glass, Atrium
- Windows: Double Pane Windows, Insulated Windows, Screens, Vinyl Clad, Low Emissivity Windows
- Basement: Other
- Has fireplace: No
Interior area
- Total structure area: 2,520
- Total interior livable area: 2,320 sqft
- Finished area above ground: 1,680
- Finished area below ground: 640
Property
Parking
- Total spaces: 1
- Parking features: Garage Faces Front, Garage Door Opener, Attached
- Attached garage spaces: 1
Accessibility
- Accessibility features: Doors - Lever Handle(s), Accessible Entrance
Features
- Levels: Three
- Stories: 3
- Patio & porch: Deck
- Exterior features: Sidewalks, Street Lights
- Pool features: None
Lot
- Size: 2,160 Square Feet
- Features: Landscaped
Details
- Additional structures: Above Grade, Below Grade
- Parcel number: 1303399569
- Zoning: R2
- Special conditions: Standard
Construction
Type & style
- Home type: Townhouse
- Architectural style: Other
- Property subtype: Townhouse
Materials
- Combination, Brick
- Foundation: Slab
- Roof: Asphalt
Condition
- New construction: No
- Year built: 2018
Details
- Builder model: BEETHOVEN
- Builder name: RYAN HOMES
Utilities & green energy
- Sewer: Public Sewer
- Water: Public
- Utilities for property: Underground Utilities
Green energy
- Energy efficient items: Appliances, Construction, Lighting, HVAC
- Indoor air quality: Moisture Control, Ventilation
- Water conservation: Efficient Hot Water Distribution, Low-Flow Fixtures
Community & HOA
Community
- Security: Fire Alarm, Main Entrance Lock, Fire Sprinkler System
- Subdivision: Townes At Bynum Run
HOA
- Has HOA: Yes
- HOA fee: $65 monthly
Location
- Region: Bel Air
- Municipality: Bel Air
Financial & listing details
- Price per square foot: $179/sqft
- Tax assessed value: $377,100
- Annual tax amount: $5,372
- Date on market: 6/20/2025
- Listing agreement: Exclusive Right To Sell
- Ownership: Fee Simple
Price history
| Date | Event | Price |
|---|---|---|
| 9/19/2025 | Sold | $415,000-2.4%$179/sqft |
Source:  Bright MLS #MDHR2044378 Report a problem Bright MLS #MDHR2044378 Report a problem | ||
| 8/9/2025 | Contingent | $424,999$183/sqft |
Source: Bright MLS #MDHR2044378 Report a problem | ||
| 8/3/2025 | Price change | $424,999-1.2%$183/sqft |
Source: Bright MLS #MDHR2044378 Report a problem | ||
| 7/25/2025 | Listed for sale | $429,999$185/sqft |
Source: Bright MLS #MDHR2044378 Report a problem | ||
| 7/10/2025 | Pending sale | $429,999$185/sqft |
Source: Bright MLS #MDHR2044378 Report a problem | ||
| 7/3/2025 | Price change | $429,999-4.4%$185/sqft |
Source: Bright MLS #MDHR2044378 Report a problem | ||
| 6/20/2025 | Listed for sale | $450,000+32.2%$194/sqft |
Source: Bright MLS #MDHR2044378 Report a problem | ||
| 4/17/2018 | Sold | $340,400$147/sqft |
Source: Public Record Report a problem | ||
Public tax history
| Year | Property taxes | Tax assessment |
|---|---|---|
| 2025 | $3,595 -33.1% | $377,100 +4.8% |
| 2024 | $5,372 +5.1% | $359,733 +5.1% |
| 2023 | $5,113 +5.3% | $342,367 +5.3% |
| 2022 | $4,853 -3.2% | $325,000 |
| 2021 | $5,016 +2.5% | $325,000 |
| 2020 | $4,894 -2.4% | $325,000 -2.4% |
| 2019 | $5,014 | $333,000 |
| 2018 | $5,014 +851.4% | $333,000 +851.4% |
| 2017 | $527 | $35,000 |
Find assessor info on the county website
Neighborhood: 21014
Nearby homes
- $444,1003 bd3 ba2.3k sqft934 Dawes Ct, Bel Air, MD 21014Off Market
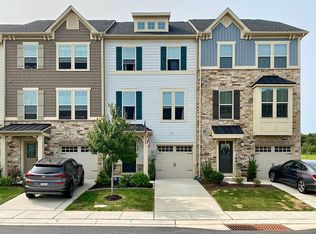
- $456,500-- bd2 ba1.6k sqft936 Dawes Ct, Bel Air, MD 21014Off Market
- $449,1003 bd3 ba2.2k sqft930 Dawes Ct, Bel Air, MD 21014Off Market
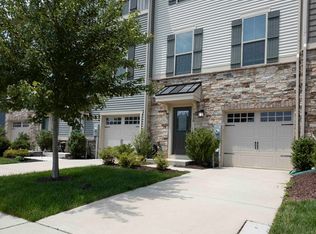
- $440,700-- bd2 ba1.6k sqft928 Dawes Ct, Bel Air, MD 21014Off Market
- $470,8003 bd4 ba2.9k sqft938 Dawes Ct, Bel Air, MD 21014Off Market
- $482,600-- bd3 ba1.6k sqft926 Dawes Ct, Bel Air, MD 21014Off Market
- $435,0003 bd3 ba2.1k sqft940 Dawes Ct, Bel Air, MD 21014Sold
- $459,9993 bd3 ba2.3k sqft924 Dawes Ct, Bel Air, MD 21014Sold
Nearby schools
GreatSchools rating
- 10/10Bel Air Elementary SchoolGrades: PK-5Distance: 1.2 mi
- 8/10Southampton Middle SchoolGrades: 6-8Distance: 0.1 mi
- 7/10C. Milton Wright High SchoolGrades: 9-12Distance: 1.1 mi
Schools provided by the listing agent
- District: Harford County Public Schools
Source: Bright MLS. This data may not be complete. We recommend contacting the local school district to confirm school assignments for this home.
Get a cash offer in 3 minutes
Find out how much your home could sell for in as little as 3 minutes with a no-obligation cash offer.
Estimated market value
$419,200
Get a cash offer in 3 minutes
Find out how much your home could sell for in as little as 3 minutes with a no-obligation cash offer.
Estimated market value
$419,200
- Maryland
- Harford County
- Bel Air
- 21014
- 932 Dawes Ct
Nearby cities
Nearby zip codes
Other Bel Air Topics
