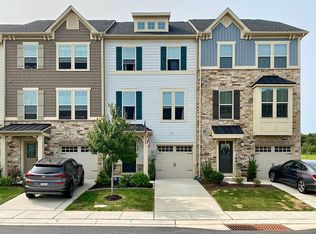
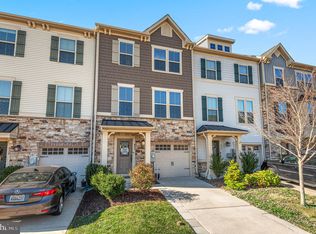
Welcome to 930 Dawes Ct, Bel Air, MD 21014, a spacious and inviting interior row townhome that combines comfort, style, and practicality in a highly desirable location. With thoughtfully designed living spaces, modern finishes, and a generous backyard, this residence offers everything you need for comfortable everyday living and effortless entertaining. Arrive home to the convenience of a private driveway and attached garage, providing easy access and additional storage options. Step inside and discover an interior filled with warmth and functionality. The main living area features rich wood flooring, a ceiling fan for added comfort, and an open, welcoming atmosphere that makes it the perfect place to relax or gather with family and friends. The kitchen is designed to impress, featuring sleek granite countertops, stainless steel appliances, and ample workspace for meal preparation. Equipped with a refrigerator, stove and oven, microwave, and dishwasher, this culinary space offers both style and efficiency. Adjacent dining space creates an ideal setting for casual meals, holiday gatherings, or entertaining guests. Upstairs, the home offers three generously sized bedrooms, each featuring wall-to-wall carpeting, neutral color palettes, abundant natural daylight, ceiling fans, and spacious closets. These comfortable retreats provide a peaceful environment for rest and relaxation while offering flexibility for family members, guests, or a home office setup. The primary bathroom serves as a private retreat with dual sinks, a large vanity, cabinet storage, a walk-in shower, and a relaxing bathtub. A second full bathroom includes a bathtub, lavatory, vanity mirror, and additional cabinetry, while the convenient half bath adds functionality for guests and daily use. The finished lower level expands the home's living space with a versatile den featuring wall-to-wall carpeting, natural daylight, and neutral finishes. Whether utilized as a family room, media room, home office, fitness area, or recreation space, this flexible area adapts to your lifestyle needs. An in-unit laundry area with a washer and dryer adds further convenience to daily living. Step outside and enjoy the expansive backyard, complete with a wide lawn offering plenty of space for outdoor activities, gardening, entertaining, or simply enjoying fresh air in your own private outdoor retreat. This home's desirable location places you close to shopping, dining, recreation, and major commuter routes, making it an exceptional opportunity for those seeking convenience without sacrificing comfort. Nearby Landmarks and Attractions: Harford Mall Downtown Bel Air Rockfield Park Ma & Pa Heritage Trail University of Maryland Upper Chesapeake Medical Center Convenient access to major commuter routes including Route 24 and Route 1 Don't miss the opportunity to make this well-appointed townhome your next residence. With spacious interiors, modern amenities, versatile living spaces, and an excellent Bel Air location, 930 Dawes Ct is a place you'll be proud to call home. Pets are considered with a pet addendum, a $500 non-refundable pet fee, and a $25 monthly pet rent per pet. Application Qualifications: Minimum monthly income 3 times the tenant's portion of the monthly rent, acceptable rental history, credit history, and criminal history. All Bay Management Group Baltimore residents are automatically enrolled in the Resident Benefits Package (RBP) for $39.95/month, which includes renters insurance, credit building to help boost your credit score with timely rent payments, $1M Identity Protection, HVAC air filter delivery (for applicable properties), move-in concierge service making utility connection and home service setup a breeze during your move-in, our best-in-class resident rewards program, and much more! The Resident Benefits Package is a voluntary program and may be terminated at any time, for any reason, upon thirty (30)days' written notice. Tenants that do not upload their own renters' insurance to the Tenant portal 5 days prior to move in will be automatically included in the RBP and the renters insurance program. More details upon application.
This property is off market, which means it's not currently listed for sale or rent on Zillow. This may be different from what's available on other websites or public sources.