Skip main navigation
Sold for $200,000
  • Tax assessed value
    $200,000

    932 Drakes Creek Rd, Crab Orchard, KY 40419

    3beds
    1,445sqft
    Manufactured Home
    Built in 1997
    1 Acres Lot
    $229,800 Zestimate®
    $138/sqft
    $1,152 Estimated rent

    Home value

    $229,800

    $211,000 - $248,000

    $1,152/mo

    Zestimate® history
    Loading
    Loading...

    Owner options

    List your home for rent

    $1,152/mo

    Rent Zestimate®

    Find your next renter with Zillow Rental Manager. Plus, with online applications, you can quickly screen prospective tenants – for free.

    Learn more

    $1,152/mo

    Rent Zestimate®

    Refinance and save

    $1,285/mo

    Est. payment

    Refinancing to a lower rate could help reduce your monthly payments and save thousands over the life of the loan.

    See today's rates

    $1,285/mo

    Est. payment

    Explore your selling options

    Work with a Zillow partner agent

    Leverage their expertise and Zillow's premium Showcase listings to get your home seen by more buyers.

    Get started

    List with your own agent

    Get your home in front of millions of buyers by listing it on Zillow.

    Learn how to do it

    Sell it yourself

    Take full control of how buyers see your home on Zillow by listing For Sale by Owner (FSBO).

    List your home

    What's special

    Ensuite bathNew flooring laidSpacious double wide homeEat-in kitchenVaulted ceilingsConvenient shower stallPaved drive
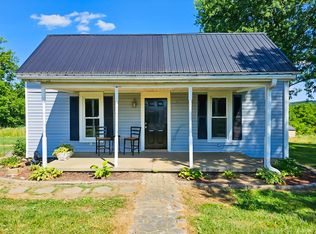
    UNDER CONTRACT WITH A 72 HOUR KICKOUT CLAUSE. Welcome to your new farmette! This spacious double wide home on a fully enclosed block foundation and paved drive, situated on a sprawling 1 acre lot filled with producing fruit trees and a large fenced garden area perfect for growing your favorite flowers and vegetables in the quiet community of Crab Orchard. Boasting a generous layout, this property offers 3 bedrooms and 2 full baths, and 2 bonus rooms that could be used as additional bedrooms providing ample space and comfort for you and your loved ones. Step inside and be welcomed by new flooring laid in the living space, that features a fireplace and vaulted ceilings. Adjacent to this inviting area is the eat-in kitchen, with plenty of countertop space, and abundant cabinetry for all your storage needs. As you continue through, you will discover a master bedroom retreat complete with an ensuite bath featuring both a convenient shower stall and a garden tub. The 2 car attached garage, shed, and chicken coop are all added bonuses that add space and functionality. Also the home was recently updated with a metal roof and Trane central air unit. Schedule your private showing today!

    Zillow last checked:

    Listing updated:

    Listed by:

    Stephanie Todd 606-416-0758,

    CENTURY 21 Advantage Realty

    Bought with:

    Joshua Webb, 260937

    United Real Estate Bluegrass

    Source: Imagine MLS,MLS#: 23015333MLS Logo

    Facts & features

    Interior

    Bedrooms & bathrooms
    • Bedrooms: 3
    • Bathrooms: 2
    • Full bathrooms: 2
    Primary bedroom
    • Level: First
    Bedroom 1
    • Level: First
    Bedroom 2
    • Level: First
    Bathroom 1
    • Description: Full Bath
    • Level: First
    Bathroom 2
    • Description: Full Bath
    • Level: First
    Bonus room
    • Level: First
    Living room
    • Level: First
    Living room
    • Level: First
    Living room
    • Level: First
    Heating
    • Electric, Heat Pump
    Cooling
    • Electric, Heat Pump
    Appliances
    • Included: Dishwasher, Microwave, Refrigerator, Range
    • Laundry: Electric Dryer Hookup, Main Level, Washer Hookup
    Features
    • Eat-in Kitchen, Master Downstairs, Ceiling Fan(s)
    • Flooring: Carpet, Vinyl
    • Windows: Blinds
    • Basement: Crawl Space
    • Has fireplace: Yes
    • Fireplace features: Gas Log, Living Room
    Interior area
    • Total structure area: 1,445
    • Total interior livable area: 1,445 sqft
    • Finished area above ground: 1,445
    • Finished area below ground: 0

    Property

    Parking
    • Total spaces: 2
    • Parking features: Attached Garage
    • Garage spaces: 2
    Features
    • Levels: One
    • Patio & porch: Porch
    • Fencing: Other
    • Has view: Yes
    • View description: Rural, Trees/Woods, Farm
    Lot
    • Size: 1 Acres
    Details
    • Additional structures: Shed(s)
    • Parcel number: 5316

    Construction

    Type & style
    • Home type: MobileManufactured
    • Architectural style: Split Level
    • Property subtype: Manufactured Home
    Materials
    • Vinyl Siding
    • Foundation: Block, Pillar/Post/Pier
    • Roof: Metal
    Condition
    • New construction: No
    • Year built: 1997

    Utilities & green energy

    • Sewer: Septic Tank
    • Water: Public

    Community & neighborhood

    Location
    • Region: Crab Orchard
    • Subdivision: Rural

    Price history

    DateEventPrice
    9/30/2023Pending sale$225,000+12.5%$156/sqft
    Source: Imagine MLS #23015333 Report a problem
    9/29/2023Sold$200,000-11.1%$138/sqft
    Source: Imagine MLS #23015333 Report a problem
    8/21/2023Price change$225,000-4.3%$156/sqft
    Source: Imagine MLS #23015333 Report a problem
    8/11/2023Listed for sale$235,000$163/sqft
    Source: Imagine MLS #23015333 Report a problem

    Public tax history

    YearProperty taxesTax assessment
    2024$2,049 +159.1%$200,000 +166.7%
    2023$791 $75,000

    Find assessor info on the county website

    Neighborhood: 40419

    Nearby schools

    GreatSchools rating
    Schools provided by the listing agent
    • Elementary: Paint Lick
    • Middle: Garrard Co
    • High: Garrard Co

    Source: Imagine MLS. This data may not be complete. We recommend contacting the local school district to confirm school assignments for this home.

    Sell for more on Zillow
    Get a Zillow Showcase℠ listing at no additional cost and you could sell for .
    $229,800
    2% more
    +$4,596
    With Zillow Showcase(estimated)
    $234,396