MAJOR Price Improvement! "Location Location Location"! 25 mins from Downtown KCMO! New Construction with immediate possession! Shop new construction, best price per sq. ft. in JOCO on the market!
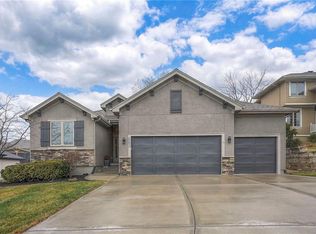
BEAUTIFUL BRAND NEW 2795sf single family home on a cul de sac in the secluded neighborhood the Woods of Mahaffie. This corner lot home as 4 bedrooms, 3 bathrooms, with finished basement. A fireplace with insert in the Living Room. First floor Master bedroom suite with twin vanities and a jacuzzi tub. The Kitchen has LG stainless steel appliances, with white granite and custom lighting throughout. There is a mudroom, a pantry, docking station and coat closet. 2nd bedroom or office and another full bath upstairs. There are 2 bedrooms in the lower level, and a full bath. Plus a oversized family room with LVP flooring and a wet bar. Lots of storage space, 2 dedicated rooms and the electrical room. Fully painted three car garage. Inground sprinkler system with all new landscaping.
Sold
Zillow last checked:
Listing updated:
Bought with:
Kerry Seck, SP00219750
Compass Realty Group
Source: Heartland MLS as distributed by MLS GRID,MLS#: 2503876
Price history
| Date | Event | Price |
|---|---|---|
| 4/4/2025 | Sold | -- |
Source:  Heartland MLS as distributed by MLS GRID #2503876 Report a problem Heartland MLS as distributed by MLS GRID #2503876 Report a problem | ||
| 3/7/2025 | Pending sale | $599,000$214/sqft |
Source: Heartland MLS as distributed by MLS GRID #2503876 Report a problem | ||
| 12/5/2024 | Price change | $599,000-4.8%$214/sqft |
Source: Heartland MLS as distributed by MLS GRID #2503876 Report a problem | ||
| 11/4/2024 | Price change | $629,000-1.6%$225/sqft |
Source: Heartland MLS as distributed by MLS GRID #2503876 Report a problem | ||
| 9/26/2024 | Price change | $639,000-1.5%$229/sqft |
Source: Heartland MLS as distributed by MLS GRID #2503876 Report a problem | ||
| 9/9/2024 | Price change | $649,000-0.1%$232/sqft |
Source: Heartland MLS as distributed by MLS GRID #2503876 Report a problem | ||
| 8/13/2024 | Listed for sale | $649,500+16%$232/sqft |
Source: Heartland MLS as distributed by MLS GRID #2503876 Report a problem | ||
| 8/1/2024 | Listing removed | -- |
Source: Heartland MLS as distributed by MLS GRID #2501460 Report a problem | ||
| 7/31/2024 | Price change | $560,000-6.5%$200/sqft |
Source: Heartland MLS as distributed by MLS GRID #2501460 Report a problem | ||
| 7/26/2024 | Listed for sale | $599,000+768.1%$214/sqft |
Source: Heartland MLS as distributed by MLS GRID #2501460 Report a problem | ||
| 9/2/2022 | Sold | -- |
Source: Heartland MLS as distributed by MLS GRID #2366636 Report a problem | ||
| 8/24/2022 | Pending sale | $69,000$25/sqft |
Source: Heartland MLS as distributed by MLS GRID #2366636 Report a problem | ||
| 6/22/2022 | Listed for sale | $69,000$25/sqft |
Source: Heartland MLS as distributed by MLS GRID #2366636 Report a problem | ||
| 5/26/2022 | Pending sale | $69,000$25/sqft |
Source: Heartland MLS as distributed by MLS GRID #2366636 Report a problem | ||
| 3/3/2022 | Listed for sale | $69,000$25/sqft |
Source: Heartland MLS as distributed by MLS GRID #2366636 Report a problem | ||

Get a cash offer in 3 minutes
Find out how much your home could sell for in as little as 3 minutes with a no-obligation cash offer.
Estimated market value
$617,600
