Skip main navigation
Sold
  • Price Unknown

    952 E 121st Pl, Olathe, KS 66061

    4beds
    2,804sqft
    Single Family Residence
    Built in 2017
    8,496 Square Feet Lot
    $570,100 Zestimate®
    $--/sqft
    $3,229 Estimated rent

    Home value

    $570,100

    $536,000 - $604,000

    $3,229/mo

    Zestimate® history
    Loading
    Loading...

    Owner options

    List your home for rent

    $3,229/mo

    Rent Zestimate®

    Find your next renter with Zillow Rental Manager. Plus, with online applications, you can quickly screen prospective tenants – for free.

    Learn more

    $3,229/mo

    Rent Zestimate®

    Refinance and save

    $275/mo

    Est. payment

    Refinancing to a lower rate could help reduce your monthly payments and save thousands over the life of the loan.

    See today's rates

    $275/mo

    Est. payment

    Explore your selling options

    Work with a Zillow partner agent

    Leverage their expertise and Zillow's premium Showcase listings to get your home seen by more buyers.

    Get started

    List with your own agent

    Get your home in front of millions of buyers by listing it on Zillow.

    Learn how to do it

    Sell it yourself

    Take full control of how buyers see your home on Zillow by listing For Sale by Owner (FSBO).

    List your home

    What's special

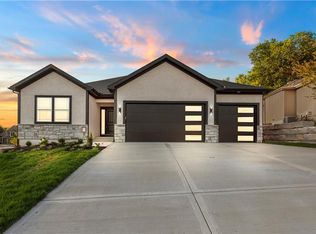
    Nestled in a quiet cul-de-sac, this EXTREMELY WELL-MAINTAINED 2,800 SF ranch offers the ultimate in MAIN FLOOR LIVING. The open-concept design impresses with 10’ ceilings, wide-plank wood floors, and CROWN MOLDING throughout. A spacious chef’s kitchen serves as the heart of the home, featuring a large island, gas cooktop, deep walk-in pantry, and a generous dining area. The primary suite is a true retreat, boasting a soaker tub, dual vanity, and a walk-in shower with a seat that conveniently connects to the MAIN FLOOR LAUNDRY via the closet. Step outside to your private oasis: a SCREENED PATIO WITH AN EXTENDED ROOF and ceiling fan, overlooking UPGRADED LANDSCAPING with an engineered limestone retaining wall and berm—perfect for those seeking a TIDY YARD WITH LOW MAINTENANCE. The curb appeal is unmatched, featuring FRESH EXTERIOR PAINT (OCT 2025), GUTTER SCREENS, and PERMANENT CHRISTMAS LIGHTING for year-round ease. For the hobbyist, the 3-CAR GARAGE is a standout, fully equipped with a MINI-SPLIT AC/HEAT SYSTEM (SUMMER 2025). Inside, the home feels brand new with FRESH INTERIOR PAINT (2022) and NEWER CARPET THROUGHOUT. The finished basement is an entertainer's dream, showcasing high ceilings, a LARGE CUSTOM BAR (INCLUDES REFRIGERATOR), and an expansive game/media space, along with two additional bedrooms and a full bath. Additional high-value upgrades include a HAGUE WATER SOFTENER SYSTEM WITH A TRANSFERABLE WARRANTY, a 50-gallon water heater, a gas fireplace, and a durable 50-YEAR ROOF. This home combines luxury and practicality in an unbeatable location near K-10, I-35, premier shopping, dining, parks, and top-rated schools.

    Zillow last checked:

    Listing updated:

    Listed by:

    David Van Noy Jr. 913-361-6030,

    Van Noy Real Estate

    Bought with:

    Bryan Toole, BR00031108

    ReeceNichols - Overland Park

    Source: Heartland MLS as distributed by MLS GRID,MLS#: 2603554MLS Logo

    Facts & features

    Interior

    Bedrooms & bathrooms
    • Bedrooms: 4
    • Bathrooms: 3
    • Full bathrooms: 3
    Primary bedroom
    • Features: Carpet, Ceiling Fan(s)
    • Level: First
    • Area: 210 Square Feet
    • Dimensions: 15 x 14
    Bedroom 2
    • Features: Carpet
    • Level: First
    • Area: 156 Square Feet
    • Dimensions: 13 x 12
    Bedroom 3
    • Features: Carpet
    • Level: Basement
    • Area: 144 Square Feet
    • Dimensions: 12 x 12
    Bedroom 4
    • Features: Carpet
    • Level: Basement
    • Area: 182 Square Feet
    • Dimensions: 14 x 13
    Primary bathroom
    • Features: Ceramic Tiles, Double Vanity, Separate Shower And Tub
    • Level: First
    Bathroom 1
    • Features: Ceramic Tiles, Shower Only
    • Level: First
    Bathroom 3
    • Features: Ceramic Tiles
    • Level: Basement
    Dining room
    • Level: First
    • Area: 154 Square Feet
    • Dimensions: 14 x 11
    Family room
    • Features: Carpet
    • Level: Basement
    • Area: 288 Square Feet
    • Dimensions: 24 x 12
    Great room
    • Features: Ceiling Fan(s), Fireplace
    • Level: First
    • Area: 289 Square Feet
    • Dimensions: 17 x 17
    Kitchen
    • Level: First
    • Area: 140 Square Feet
    • Dimensions: 14 x 10
    Laundry
    • Features: Carpet, Ceramic Tiles
    • Level: First
    Recreation room
    • Features: Carpet
    • Level: Basement
    • Area: 272 Square Feet
    • Dimensions: 17 x 16
    Heating
    • Forced Air
    Cooling
    • Electric
    Appliances
    • Included: Dishwasher, Disposal, Stainless Steel Appliance(s)
    • Laundry: Electric Dryer Hookup, Main Level
    Features
    • Ceiling Fan(s), Kitchen Island, Pantry, Walk-In Closet(s)
    • Flooring: Carpet, Tile, Wood
    • Windows: Thermal Windows
    • Basement: Basement BR,Concrete,Egress Window(s),Finished,Sump Pump
    • Number of fireplaces: 1
    • Fireplace features: Gas, Living Room
    Interior area
    • Total structure area: 2,804
    • Total interior livable area: 2,804 sqft
    • Finished area above ground: 1,656
    • Finished area below ground: 1,148

    Property

    Parking
    • Total spaces: 3
    • Parking features: Attached, Garage Door Opener, Garage Faces Front
    • Attached garage spaces: 3
    Features
    • Patio & porch: Patio
    • Spa features: Bath
    Lot
    • Size: 8,496 Square Feet
    • Features: City Lot, Cul-De-Sac
    Details
    • Parcel number: DP79340000 0022
    • Special conditions: Standard

    Construction

    Type & style
    • Home type: SingleFamily
    • Architectural style: Traditional
    • Property subtype: Single Family Residence
    Materials
    • Stucco
    • Roof: Composition
    Condition
    • Year built: 2017
    Details
    • Builder name: Mackey Custom Homes

    Utilities & green energy

    • Sewer: Public Sewer
    • Water: Public

    Community & HOA

    Community
    • Security: Fire Alarm
    • Subdivision: Woods of Mahaffie
    HOA
    • Has HOA: Yes
    • HOA fee: $275 annually
    • HOA name: Woods of Mahaffie
    Location
    • Region: Olathe

    Financial & listing details

    • Tax assessed value: $579,000
    • Annual tax amount: $7,483
    • Date on market: 3/5/2026
    • Listing terms: Cash,Conventional,FHA,VA Loan
    • Exclusions: Chimney
    • Ownership: Private
    • Road surface type: Paved

    Price history

    DateEventPrice
    6/25/2026Sold--
    Source: Heartland MLS as distributed by MLS GRID #2603554 Report a problem
    5/1/2026Pending sale$579,900$207/sqft
    Source: Heartland MLS as distributed by MLS GRID #2603554 Report a problem
    4/22/2026Contingent$579,900$207/sqft
    Source: Heartland MLS as distributed by MLS GRID #2603554 Report a problem
    3/17/2026Price change$579,900-3.2%$207/sqft
    Source: Heartland MLS as distributed by MLS GRID #2603554 Report a problem
    3/5/2026Listed for sale$599,000$214/sqft
    Source: Heartland MLS as distributed by MLS GRID #2603554 Report a problem
    7/31/2017Sold--
    Source: Heartland MLS as distributed by MLS GRID #2046276 Report a problem

    Public tax history

    YearProperty taxesTax assessment
    2025$7,483 +3.9%$66,585 +5.2%
    2024$7,199 +4.7%$63,307 +2.3%
    2023$6,877 +8.7%$61,893 +16%
    2022$6,325 $53,337 +10.7%
    2021-- $48,185 +6%
    2020$5,689 $45,460 -1.7%
    2019-- $46,265 +5.9%
    2018-- $43,701 +24%
    2017$4,512 +625.2%$35,248 +614.7%
    2016$622 -15.6%$4,932
    2015$737 +2.6%$4,932 +16.9%
    2013$718 +36%$4,220
    2012$528 -2.6%$4,220
    2010$542 -4.6%$4,220 -9.1%
    2009$568 -23.6%$4,642 -8.3%
    2008$744 -8%$5,064 -14.2%
    2007$809 +185.1%$5,904 +151%
    2006$284 $2,352 +4.8%
    2005-- $2,244
    Find assessor info on the county website

    Neighborhood: Millcreek Woods

    Nearby schools

    GreatSchools rating
    Schools provided by the listing agent
    • Elementary: Mahaffie
    • Middle: Santa Fe Trail
    • High: Olathe Northwest

    Source: Heartland MLS as distributed by MLS GRID. This data may not be complete. We recommend contacting the local school district to confirm school assignments for this home.

    Get a cash offer in 3 minutes
    Find out how much your home could sell for in as little as 3 minutes with a no-obligation cash offer.
    Estimated market value
    $570,100
    Get a cash offer in 3 minutes
    Find out how much your home could sell for in as little as 3 minutes with a no-obligation cash offer.
    Estimated market value
    $570,100