Skip main navigation
Closed
  • $563,490

    932 Kohlwey DRIVE, Grafton, WI 53024

    4beds
    2,616sqft
    Single Family Residence
    Built in 2023
    0.47 Acres Lot
    $679,700 Zestimate®
    $215/sqft
    $4,546 Estimated rent

    Home value

    $679,700

    $646,000 - $714,000

    $4,546/mo

    Zestimate® history
    Loading
    Loading...

    Owner options

    List your home for rent

    $4,546/mo

    Rent Zestimate®

    Find your next renter with Zillow Rental Manager. Plus, with online applications, you can quickly screen prospective tenants – for free.

    Learn more

    $4,546/mo

    Rent Zestimate®

    Refinance and save

    $2,916/mo

    Est. payment

    Refinancing to a lower rate could help reduce your monthly payments and save thousands over the life of the loan.

    See today's rates

    $2,916/mo

    Est. payment

    Explore your selling options

    Work with a Zillow partner agent

    Leverage their expertise and Zillow's premium Showcase listings to get your home seen by more buyers.

    Get started

    List with your own agent

    Get your home in front of millions of buyers by listing it on Zillow.

    Learn how to do it

    Sell it yourself

    Take full control of how buyers see your home on Zillow by listing For Sale by Owner (FSBO).

    List your home

    What's special

    School deck areaMud roomDouble vanityPrivate master bathWalk in tile showerSpacious open kitchenDining area
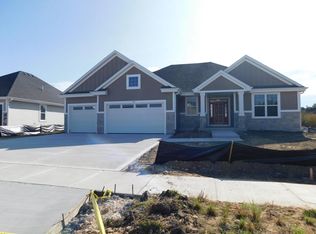
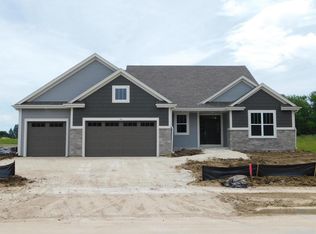
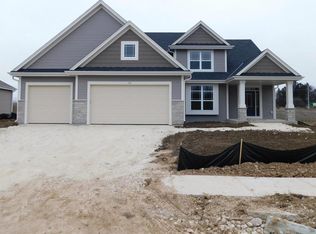
    The Madison Signature home offers four bedrooms and 2.5 baths with a bonus office/Den on main and a full laundry room on upper level of home! Enter the two story foyer that leads to a large living room , dining area and kitchen. The spacious open kitchen offers granite or equivalent , walk in pantry, island + school deck area & lots of cabinets. Main level mud room with lockers. Upper master bedroom has pitched ceilings, 2- walk in closets , and a private master bath with double vanity , prefab granite and a walk in tile shower with 2- shower heads. Three other bedrooms on upper with walk in closets. Full bath upper SOT + double vanity + a full laundry room ! Lower lever has egress slider window, full bath rough + a Radon system installed. 1st floor has 9 Ft. ceilings- a must see !

    Zillow last checked:

    Listing updated:

    Listed by:

    Will Hollrith 262-483-2674,

    Hollrith Realty, Inc

    Bought with:

    Jaime Lubner Real Es Group*

    Source: WIREX MLS,MLS#: 1825181MLS LogoOriginating MLS: Metro MLS

    Facts & features

    Interior

    Bedrooms & bathrooms
    • Bedrooms: 4
    • Bathrooms: 3
    • Full bathrooms: 2
    • 1/2 bathrooms: 1
    Primary bedroom
    • Level: Upper
    • Area: 210
    • Dimensions: 15 x 14
    Bedroom 2
    • Level: Upper
    • Area: 132
    • Dimensions: 12 x 11
    Bedroom 3
    • Level: Upper
    • Area: 120
    • Dimensions: 12 x 10
    Bedroom 4
    • Level: Upper
    • Area: 154
    • Dimensions: 14 x 11
    Bathroom
    • Features: Stubbed For Bathroom on Lower, Ceramic Tile, Master Bedroom Bath: Walk-In Shower, Master Bedroom Bath, Shower Over Tub, Shower Stall
    Kitchen
    • Level: Main
    • Area: 143
    • Dimensions: 13 x 11
    Living room
    • Level: Main
    • Area: 221
    • Dimensions: 17 x 13
    Office
    • Level: Main
    • Area: 132
    • Dimensions: 12 x 11
    Heating
    • Natural Gas, Forced Air
    Cooling
    • Central Air
    Appliances
    • Included: Dishwasher, Disposal, Microwave
    Features
    • Pantry, Walk-In Closet(s), Kitchen Island
    • Basement: Full,Concrete,Radon Mitigation System,Sump Pump
    Interior area
    • Total structure area: 2,616
    • Total interior livable area: 2,616 sqft

    Property

    Parking
    • Total spaces: 3.5
    • Parking features: Attached, 3 Car
    • Attached garage spaces: 3.5
    Features
    • Levels: Two
    • Stories: 2
    Lot
    • Size: 0.47 Acres
    • Dimensions: 84 x 183 x 129 x 218
    Details
    • Parcel number: Not Assigned
    • Zoning: SF-4
    • Special conditions: Arms Length

    Construction

    Type & style
    • Home type: SingleFamily
    • Architectural style: Colonial,Contemporary
    • Property subtype: Single Family Residence
    Materials
    • Aluminum/Steel, Aluminum Siding, Aluminum Trim, Stone, Brick/Stone, Vinyl Siding
    Condition
    • New Construction
    • New construction: Yes
    • Year built: 2023

    Utilities & green energy

    • Sewer: Public Sewer
    • Water: Public
    • Utilities for property: Cable Available

    Community & HOA

    Community
    • Subdivision: Stonewall Farms
    HOA
    • Has HOA: Yes
    • HOA fee: $50 annually
    Location
    • Region: Grafton
    • Municipality: Grafton

    Financial & listing details

    • Price per square foot: $215/sqft
    • Tax assessed value: $588,000
    • Annual tax amount: $7,218
    • Date on market: 2/20/2023
    • Inclusions: Ss Dishwasher, Ss Microwave, Disposal, Final Rough Grade With Dirt Present, Plat Of Survey.
    • Exclusions: All Sellers Personal Property, Concrete- Drive/Survey, Apron, Patio, Concrete Walk To Front Stoop, Seeded Lawn.

    Price history

    DateEventPrice
    10/27/2023Pending sale$549,990-2.4%$210/sqft
    Source: WIREX MLS #1825181 Report a problem
    10/26/2023Sold$563,490+2.5%$215/sqft
    Source: WIREX MLS #1825181 Report a problem
    9/1/2023Contingent$549,990$210/sqft
    Source: WIREX MLS #1825181 Report a problem
    2/20/2023Listed for sale$549,990$210/sqft
    Source: WIREX MLS #1825181 Report a problem

    Public tax history

    YearProperty taxesTax assessment
    2024$7,218 +342.6%$450,000 +311%
    2023$1,631 $109,500
    Find assessor info on the county website

    Neighborhood: 53024

    Nearby schools

    GreatSchools rating
    Schools provided by the listing agent
    • Middle: Webster
    • High: Cedarburg
    • District: Cedarburg

    Source: WIREX MLS. This data may not be complete. We recommend contacting the local school district to confirm school assignments for this home.

    Get pre-qualified for a loan
    At Zillow Home Loans, we can pre-qualify you in as little as 5 minutes with no impact to your credit score.

    An equal housing lender. NMLS #10287.