Skip main navigation
Sold for $720,000
  • $720,000

    932 Myers Point Dr #34, Morrisville, NC 27560

    4beds
    3,316sqft
    Townhouse, Residential
    Built in 2024
    2,613 Square Feet Lot
    $-- Zestimate®
    $217/sqft
    $3,147 Estimated rent

    Home value

    Not available

    Estimated sales range

    Not available

    $3,147/mo

    Zestimate® history
    Loading
    Loading...

    Owner options

    List your home for rent

    $3,147/mo

    Rent Zestimate®

    Find your next renter with Zillow Rental Manager. Plus, with online applications, you can quickly screen prospective tenants – for free.

    Learn more

    $3,147/mo

    Rent Zestimate®

    Refinance and save

    $4,432/mo

    Est. payment

    Refinancing to a lower rate could help reduce your monthly payments and save thousands over the life of the loan.

    See today's rates

    $4,432/mo

    Est. payment

    Explore your selling options

    Work with a Zillow partner agent

    Leverage their expertise and Zillow's premium Showcase listings to get your home seen by more buyers.

    Get started

    List with your own agent

    Get your home in front of millions of buyers by listing it on Zillow.

    Learn how to do it

    Sell it yourself

    Take full control of how buyers see your home on Zillow by listing For Sale by Owner (FSBO).

    List your home

    What's special

    Gourmet kitchenRocker switchesTray ceilingTile showerFrameless enclosureLarge kitchen islandTrex balcony
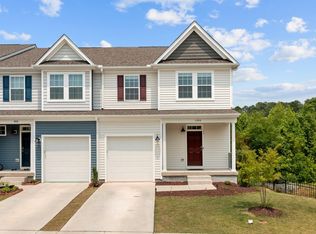
    BASEMENT! Gourmet Kitchen w/ Bosch Black stainless steel appliances including direct vent chimney hood, gas 5 burner cooktop, built-in convection oven & built in speed oven with stacked Wellborn 42'' painted white kitchen cabinetry including soft close door and drawers & large kitchen island. Screened porch on main level. Large Primary Bath with tile shower and frameless enclosure, tile shower pan and garden tub. 9' ceiling on all floors, tray ceiling in HUGE Primary Bedroom w/ walk out trex balcony. MOEN 8'' spread chrome plumbing fixtures, solid shelving in pantry and primary bedroom, leathered granite top in kitchen & Silestone tops in full baths & powder, 7'' LVP flooring throughout first floor, hallway, Primary Bedroom, laundry and bathrooms. Honeywell T6 Pro Smart Thermostats, tankless hot water heater, APRILAIRE whole house air cleaner MERV 11 filtration system, ultra-quiet smart garage door opener with keypad, 2 remotes & camera, craftsman interior trim, ceiling fan pre-wire in family room and all bedrooms, rocker switches with matching square outlets, modern horizontal open railing on first floor & 2nd floor balcony, Color Plus James Hardie fiber cement siding, ZIP system exterior wall sheathing & tape moisture barrier, Advantech sub flooring, LED downlighting in all Bedrooms. All selections have been made on this home. Contact listing agent for details. Virtual images are for example only. Price includes washer, dryer and fridge move in package.

    Zillow last checked:

    Listing updated:

    Listed by:

    Carolyn DeLarue 919-632-1789,

    Baker Residential

    Bought with:

    Ash Sheth, 306820

    TLC Realty Group, Inc.

    Source: Doorify MLS,MLS#: 10049377MLS Logo

    Facts & features

    Interior

    Bedrooms & bathrooms
    • Bedrooms: 4
    • Bathrooms: 4
    • Full bathrooms: 3
    • 1/2 bathrooms: 1
    Heating
    • Central, ENERGY STAR Qualified Equipment, Forced Air, Natural Gas
    Cooling
    • Central Air, ENERGY STAR Qualified Equipment, Exhaust Fan, Zoned
    Appliances
    • Included: Built-In Electric Oven, Convection Oven, Dishwasher, Disposal, Electric Oven, Exhaust Fan, Gas Cooktop, Microwave, Plumbed For Ice Maker, Range Hood, Self Cleaning Oven, Smart Appliance(s), Stainless Steel Appliance(s), Tankless Water Heater, Vented Exhaust Fan, Oven
    • Laundry: Electric Dryer Hookup, In Hall, Upper Level, Washer Hookup
    Features
    • Bathtub/Shower Combination, Entrance Foyer, Granite Counters, Kitchen Island, Open Floorplan, Pantry, Quartz Counters, Separate Shower, Smart Thermostat, Smooth Ceilings, Storage, Tray Ceiling(s), Walk-In Closet(s), Walk-In Shower, Water Closet
    • Flooring: Carpet, Vinyl
    • Doors: Sliding Doors
    • Windows: Low-Emissivity Windows, Screens
    • Basement: Daylight, Exterior Entry, Finished, Full, Heated, Interior Entry, Walk-Out Access
    • Has fireplace: No
    • Common walls with other units/homes: 2+ Common Walls
    Interior area
    • Total structure area: 3,316
    • Total interior livable area: 3,316 sqft
    • Finished area above ground: 2,473
    • Finished area below ground: 843

    Property

    Parking
    • Total spaces: 4
    • Parking features: Attached, Concrete, Driveway, Garage, Garage Door Opener, Garage Faces Front, Inside Entrance, Kitchen Level
    • Attached garage spaces: 2
    • Uncovered spaces: 2
    Features
    • Levels: Tri-Level
    • Stories: 3
    • Patio & porch: Deck, Front Porch, Screened
    • Exterior features: Balcony, Rain Gutters
    • Has view: Yes
    Lot
    • Size: 2,613 Square Feet
    Details
    • Parcel number: 0755056926
    • Special conditions: Standard

    Construction

    Type & style
    • Home type: Townhouse
    • Architectural style: Modern, Transitional
    • Property subtype: Townhouse, Residential
    • Attached to another structure: Yes
    Materials
    • Batts Insulation, Blown-In Insulation, Brick Veneer, Fiber Cement, HardiPlank Type, Low VOC Paint/Sealant/Varnish
    • Foundation: Slab
    • Roof: Shingle, Metal
    Condition
    • New construction: Yes
    • Year built: 2024
    • Major remodel year: 2024
    Details
    • Builder name: Baker Residential

    Utilities & green energy

    • Sewer: Public Sewer
    • Water: Public
    • Utilities for property: Cable Available, Electricity Available, Natural Gas Available, Phone Available, Sewer Available, Water Available

    Community & HOA

    Community
    • Features: Curbs, Sidewalks, Street Lights
    • Subdivision: The Parc at Town Center
    HOA
    • Has HOA: Yes
    • Amenities included: Maintenance Grounds, Management, Parking
    • Services included: Maintenance Grounds, Storm Water Maintenance
    • HOA fee: $195 monthly
    Location
    • Region: Morrisville

    Financial & listing details

    • Price per square foot: $217/sqft
    • Date on market: 8/28/2024
    • Road surface type: Asphalt, Paved

    Price history

    DateEventPrice
    4/25/2025Sold$720,000-2.7%$217/sqft
    Source: Doorify MLS #10049377 Report a problem
    2/8/2025Pending sale$739,990$223/sqft
    Source: Doorify MLS #10049377 Report a problem
    2/5/2025Price change$739,990-0.3%$223/sqft
    Source: Doorify MLS #10049377 Report a problem
    10/29/2024Price change$742,260+0.3%$224/sqft
    Source: Doorify MLS #10049377 Report a problem
    10/25/2024Price change$739,990+5.1%$223/sqft
    Source: Doorify MLS #10049377 Report a problem
    8/28/2024Listed for sale$704,195$212/sqft
    Source: Doorify MLS #10049377 Report a problem

    Public tax history

    Tax history is unavailable.

    Neighborhood: Town Center

    Nearby schools

    GreatSchools rating
    Schools provided by the listing agent
    • Elementary: Wake - Cedar Fork
    • Middle: Wake - West Cary
    • High: Wake - Panther Creek

    Source: Doorify MLS. This data may not be complete. We recommend contacting the local school district to confirm school assignments for this home.

    Get pre-qualified for a loan
    At Zillow Home Loans, we can pre-qualify you in as little as 5 minutes with no impact to your credit score.

    An equal housing lender. NMLS #10287.