Skip main navigation
Closed
  • $380,000

    932 Railroad Ave W, Walker, MN 56484

    2beds
    1,214sqft
    (TH) Side x Side
    Built in 1985
    1,600 Square Feet Lot
    $382,900 Zestimate®
    $313/sqft
    $1,921 Estimated rent

    Home value

    $382,900

    Estimated sales range

    Not available

    $1,921/mo

    Zestimate® history
    Loading
    Loading...

    Owner options

    List your home for rent

    $1,921/mo

    Rent Zestimate®

    Find your next renter with Zillow Rental Manager. Plus, with online applications, you can quickly screen prospective tenants – for free.

    Learn more

    $1,921/mo

    Rent Zestimate®

    Refinance and save

    $3,029/mo

    Est. payment

    Refinancing to a lower rate could help reduce your monthly payments and save thousands over the life of the loan.

    See today's rates

    $3,029/mo

    Est. payment

    Explore your selling options

    Work with a Zillow partner agent

    Leverage their expertise and Zillow's premium Showcase listings to get your home seen by more buyers.

    Get started

    List with your own agent

    Get your home in front of millions of buyers by listing it on Zillow.

    Learn how to do it

    Sell it yourself

    Take full control of how buyers see your home on Zillow by listing For Sale by Owner (FSBO).

    List your home

    What's special

    Exclusive boat slipAttached single-stall garageLakeside viewsBoat launchLow-maintenance sidingOpen-concept layoutPrivate en-suite baths
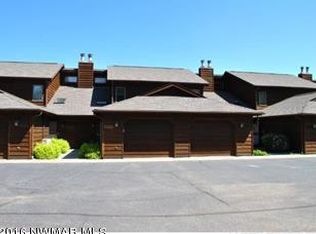
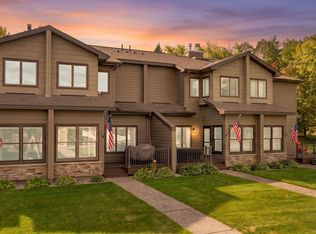
    *Very important that you view the virtual tour* The possibilities are ENDLESS! This could be the last unit in the association still in its original condition—offering a rare opportunity to customize and renovate to your exact taste. Priced appropriately to reflect its untouched charm and renovation potential, this home is ideal for buyers ready to build instant value through updates and a bit of sweat equity. Even more compelling: Two beautifully remodeled, comparable units sold in the latter half of 2025—both within days of being listed—for $508,400 and $515,000. Ask your Realtor to show you these listings for inspiration and ideas on future improvements and design potential. This townhome is all about easy living and unbeatable location. Just a short stroll from the heart of downtown Walker, you'll enjoy effortless access to charming shops, delicious restaurants, cozy taverns, the city park, and more. Inside, the open-concept layout invites relaxation and connection with lakeside views of the harbor and Leech Lake—blurring the line between indoors and out. Enjoy peaceful mornings or laid-back evenings on the darling lakeside porch/deck area. The main floor also features a convenient half bath, in-unit laundry, and an attached single-stall garage. Upstairs, both bedrooms offer private en-suite baths—ideal for comfort and privacy. The home also includes an exclusive boat slip just steps from your deck (through the association’s lease) and grants access to a shared hard sand swimming beach, boat launch, Yacht Club Room, and fish cleaning house. Low-maintenance siding and decking make for easy upkeep, and with direct access to the Heartland Trail, you’ll enjoy year-round biking, hiking, and snowmobiling adventures. Set in a well-managed, friendly association with experienced leadership and currently a full-time resident serving as the association president, you'll enjoy peace of mind and a welcoming sense of community. Whether you're seeking a seasonal retreat or year-round residence, don’t miss this chance to join the vibrant and welcoming Walker community. Opportunity awaits!

    Zillow last checked:

    Listing updated:

    Listed by:

    Heather Hauser 218-760-3007,

    Bill Hansen Realty/Walker,

    Mitchell A. Jorgenson 320-248-9478

    Bought with:

    Heather Hauser

    Bill Hansen Realty/Walker

    Mitchell A. Jorgenson

    Source: NorthstarMLS as distributed by MLS GRID,MLS#: 6803404MLS Logo

    Facts & features

    Interior

    Bedrooms & bathrooms
    • Bedrooms: 2
    • Bathrooms: 3
    • Full bathrooms: 1
    • 3/4 bathrooms: 1
    • 1/2 bathrooms: 1
    Bathroom
    • Description: Full Primary,Private Primary,Main Floor 1/2 Bath,Upper Level 3/4 Bath,Upper Level Full Bath
    Dining room
    • Description: Living/Dining Room
    Heating
    • Baseboard, Ductless Mini-Split
    Cooling
    • Ductless Mini-Split, Wall Unit(s)
    Appliances
    • Included: Dishwasher, Dryer, Electric Water Heater, Exhaust Fan, Microwave, Range, Refrigerator, Washer, Water Softener Owned
    • Laundry: Electric Dryer Hookup, In Hall, Main Level, Washer Hookup
    Features
    • Basement: Crawl Space
    • Number of fireplaces: 1
    • Fireplace features: Living Room, Wood Burning
    Interior area
    • Total structure area: 1,214
    • Total interior livable area: 1,214 sqft
    • Finished area above ground: 1,214
    • Finished area below ground: 0

    Property

    Parking
    • Total spaces: 1
    • Parking features: Attached, Asphalt, Garage Door Opener, Insulated Garage
    • Attached garage spaces: 1
    • Has uncovered spaces: Yes
    • Details: Garage Dimensions (14x22)
    Accessibility
    • Accessibility features: None
    Features
    • Levels: Two
    • Stories: 2
    • Patio & porch: Deck
    • Has view: Yes
    • View description: Bay, Harbor, Lake, North
    • Has water view: Yes
    • Water view: Bay,Harbor,Lake
    • Waterfront features: Lake View, Waterfront Elevation(0-4)
    Lot
    • Size: 1,600 Square Feet
    • Dimensions: 20 x 80
    • Features: Tree Coverage - Light
    Details
    • Foundation area: 696
    • Parcel number: 963620150
    • Zoning description: Residential-Single Family

    Construction

    Type & style
    • Home type: Townhouse
    • Property subtype: (TH) Side x Side
    • Attached to another structure: Yes
    Materials
    • Block, Frame
    • Roof: Age Over 8 Years,Asphalt,Pitched
    Condition
    • New construction: No
    • Year built: 1985

    Utilities & green energy

    • Gas: Electric, Natural Gas
    • Sewer: City Sewer/Connected
    • Water: City Water/Connected

    Community & HOA

    Community
    • Subdivision: Walker Bay Twnhs 1st Add
    HOA
    • Has HOA: Yes
    • Amenities included: Beach Access, Boat Slip, Boat Dock
    • Services included: Beach Access, Maintenance Structure, Dock, Hazard Insurance, Lawn Care, Maintenance Grounds, Shared Amenities, Snow Removal
    • HOA fee: $813 quarterly
    • HOA name: Walker Bay Townhouse-Vicki Breneman
    • HOA phone: 312-351-0915
    Location
    • Region: Walker

    Financial & listing details

    • Price per square foot: $313/sqft
    • Tax assessed value: $413,700
    • Annual tax amount: $3,324
    • Date on market: 11/3/2025
    • Cumulative days on market: 122 days
    • Road surface type: Paved

    Price history

    DateEventPrice
    4/3/2026Sold$380,000-8%$313/sqft
    Source: NorthstarMLS as distributed by MLS GRID #6803404 Report a problem
    3/4/2026Pending sale$413,000$340/sqft
    Source: NorthstarMLS as distributed by MLS GRID #6803404 Report a problem
    2/27/2026Listing removed$413,000$340/sqft
    Source: NorthstarMLS as distributed by MLS GRID #6803404 Report a problem
    11/3/2025Listed for sale$413,000$340/sqft
    Source: NorthstarMLS as distributed by MLS GRID #6803404 Report a problem
    10/27/2025Listing removed$413,000$340/sqft
    Source: NorthstarMLS as distributed by MLS GRID #6803404 Report a problem
    10/21/2025Listed for sale$413,000+91.2%$340/sqft
    Source: NorthstarMLS as distributed by MLS GRID #6803404 Report a problem
    2/8/2016Sold$216,000-4%$178/sqft
    Source: NorthstarMLS as distributed by MLS GRID #4638709 Report a problem
    8/11/2015Listing removed$225,000$185/sqft
    Source: Walker Area Realty Report a problem
    5/1/2015Listed for sale$225,000$185/sqft
    Source: Walker Area Realty Report a problem
    10/24/2014Listing removed$225,000$185/sqft
    Source: Walker Area Realty #106181412 Report a problem
    8/4/2014Price change$225,000-4.2%$185/sqft
    Source: Coldwell Banker Cedar Point Realty #4382008 Report a problem
    5/18/2014Price change$234,900-2.1%$193/sqft
    Source: Coldwell Banker Cedar Point Realty #4382008 Report a problem
    10/3/2013Price change$239,900-7.7%$198/sqft
    Source: Coldwell Banker Cedar Point Realty #4382008 Report a problem
    6/21/2013Listed for sale$259,900$214/sqft
    Source: Coldwell Banker Cedar Point Realty #4382008 Report a problem

    Public tax history

    YearProperty taxesTax assessment
    2025$3,324 -6.2%$413,700 +6.5%
    2024$3,544 -3.4%$388,600
    2023$3,670 +3.9%$388,600 +1%
    2022$3,532 +13.1%$384,900 +22.1%
    2021$3,122 -2.1%$315,300 +12.5%
    2020$3,188 +2.3%$280,300 +20.2%
    2019$3,116 +7.3%$233,100 +11.5%
    2018$2,904 -8.9%$209,100
    2017$3,186 $209,100
    2016$3,186 --
    2015$3,186 -2.6%--
    2014$3,270 -10.1%--
    2013$3,636 --
    2012-- --
    2009$3,202 $260,100
    2008-- $260,100
    Find assessor info on the county website

    Neighborhood: 56484

    Nearby schools

    GreatSchools rating
    Get pre-qualified for a loan
    At Zillow Home Loans, we can pre-qualify you in as little as 5 minutes with no impact to your credit score.

    An equal housing lender. NMLS #10287.