Enjoy Leech Lake living from this charming, beautifully updated townhome just a short stroll from downtown Walker’s shops, restaurants, taverns, city park & more. Inside, you’ll find open-concept main-floor living with granite countertops, hickory hardwood floors, beautiful tile, a cozy gas fireplace & main-floor laundry. A darling lakeside porch is the perfect spot to relax and take in the wonderful harbor & lake views. Upstairs, both bedrooms feature private baths, including one recently remodeled & updated. Other highlights include a spray-foamed crawl space, attached single-stall garage & low-maintenance siding and decking. Best of all, an exclusive boat slip is just steps from your deck through the association’s lease, along with access to a shared hard-sand swimming beach, boat launch, Yacht Club Room & fish-cleaning house. With the Heartland Trail right outside your door for biking, hiking & snowmobiling, this is an easygoing Leech Lake getaway in the heart of Walker!
Pending
$525,000
936 Railroad Ave W, Walker, MN 56484
2beds
1,214sqft
(TH) Side x Side
Built in 1988
1,611 Square Feet Lot
$523,800 Zestimate®
$432/sqft
$272/mo HOA
What's special
Hickory hardwood floorsCozy gas fireplaceDarling lakeside porchAttached single-stall garageOpen-concept main-floor livingBoat launchCharming beautifully updated townhome
- 52 days
- 47
- 1
Likely to sell faster than
Zillow last checked:
Listing updated:
Listed by:
Jed Shaw 218-838-2116,
Cedar Point Realty
Source: NorthstarMLS as distributed by MLS GRID,MLS#: 7146183
Facts & features
Interior
Bedrooms & bathrooms
- Bedrooms: 2
- Bathrooms: 3
- Full bathrooms: 1
- 3/4 bathrooms: 1
- 1/2 bathrooms: 1
Bathroom
- Description: Main Floor 1/2 Bath,Upper Level 3/4 Bath,Upper Level Full Bath
Dining room
- Description: Eat In Kitchen,Living/Dining Room
Heating
- Baseboard, Ductless Mini-Split, Fireplace(s)
Cooling
- Ductless Mini-Split
Appliances
- Included: Dishwasher, Disposal, Dryer, Electric Water Heater, Exhaust Fan, Microwave, Range, Refrigerator, Washer
- Laundry: Laundry Room, Main Level, Washer Hookup
Features
- Basement: Block
- Number of fireplaces: 1
- Fireplace features: Gas, Living Room
Interior area
- Total structure area: 1,214
- Total interior livable area: 1,214 sqft
- Finished area above ground: 1,214
- Finished area below ground: 0
Video & virtual tour
Property
Parking
- Total spaces: 1
- Parking features: Attached, Asphalt, Garage Door Opener, Insulated Garage
- Attached garage spaces: 1
- Has uncovered spaces: Yes
Accessibility
- Accessibility features: None
Features
- Levels: Two
- Stories: 2
- Patio & porch: Composite Decking, Deck, Enclosed, Rear Porch
- Has view: Yes
- View description: Harbor, Lake
- Has water view: Yes
- Water view: Harbor,Lake
- Waterfront features: Association Access, Lake View, Waterfront Elevation(4-10), Lake Bottom(Excellent Sand)
Lot
- Size: 1,611 Square Feet
- Dimensions: 20 x 80
Details
- Foundation area: 696
- Parcel number: 963620170
- Zoning description: Residential-Single Family
Construction
Type & style
- Home type: Townhouse
- Property subtype: (TH) Side x Side
- Attached to another structure: Yes
Materials
- Roof: Asphalt,Pitched
Condition
- New construction: No
- Year built: 1988
Utilities & green energy
- Gas: Electric, Natural Gas
- Sewer: City Sewer/Connected
- Water: City Water/Connected
Community & HOA
Community
- Subdivision: Walker Bay Twnhs 1st Add
HOA
- Has HOA: Yes
- Services included: Beach Access, Maintenance Structure, Dock, Hazard Insurance, Lawn Care, Maintenance Grounds, Shared Amenities, Snow Removal
- HOA fee: $817 quarterly
- HOA name: Walker Bay Townhouse, Inc
- HOA phone: 312-351-0915
Location
- Region: Walker
Financial & listing details
- Price per square foot: $432/sqft
- Tax assessed value: $415,800
- Annual tax amount: $3,813
- Date on market: 9/18/2026
- Cumulative days on market: 53 days
- Road surface type: Paved
Estimated market value
$523,800
$498,000 - $550,000
$1,859/mo
Price history
| Date | Event | Price |
|---|---|---|
| 9/29/2026 | Pending sale | $525,000$432/sqft |
Source:  NorthstarMLS as distributed by MLS GRID #7146183 Report a problem | ||
| 9/18/2026 | Listed for sale | $525,000+23.5%$432/sqft |
Source: NorthstarMLS as distributed by MLS GRID #7146183 Report a problem | ||
| 9/27/2024 | Sold | $425,000-4.7%$350/sqft |
Source: NorthstarMLS as distributed by MLS GRID #6583262 Report a problem | ||
| 8/16/2024 | Pending sale | $445,900$367/sqft |
Source: NorthstarMLS as distributed by MLS GRID #6583262 Report a problem | ||
| 8/9/2024 | Listed for sale | $445,900$367/sqft |
Source: NorthstarMLS as distributed by MLS GRID #6583262 Report a problem | ||
Public tax history
| Year | Property taxes | Tax assessment |
|---|---|---|
| 2025 | $3,343 -6.1% | $415,800 +6.5% |
| 2024 | $3,562 -9% | $390,400 |
| 2023 | $3,916 +1.7% | $390,400 +0.9% |
| 2022 | $3,850 +12.3% | $386,800 +22.1% |
| 2021 | $3,428 -1.9% | $316,900 +13.1% |
| 2020 | $3,494 +12.1% | $280,300 +20.2% |
| 2019 | $3,116 +7.3% | $233,100 +11.5% |
| 2018 | $2,904 -8.3% | $209,100 |
| 2017 | $3,166 | $209,100 |
| 2016 | $3,166 | -- |
| 2015 | $3,166 -2.5% | -- |
| 2014 | $3,248 -10% | -- |
| 2013 | $3,610 | -- |
| 2012 | -- | -- |
| 2009 | $3,202 | $260,100 |
| 2008 | -- | $260,100 |
Find assessor info on the county website
Monthly payment
Est. payment
Payment breakdown
Explore the cost of this home by adjusting the details. Changes won't be saved.Climate risks
Neighborhood: 56484


Similar homes
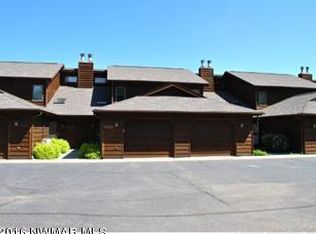
- $409,9002 bd2 ba1k sqft502 Cleveland Blvd W Unit 3203, Walker, MN 56484For Sale

 MLS ID #7030713, Christopher Cullen, Coldwell Banker Realty. NorthstarMLS as distributed by MLS GRID
- $550,0003 bd2 ba1.8k sqft260 Ridgeway Ct NW, Walker, MN 56484New Construction
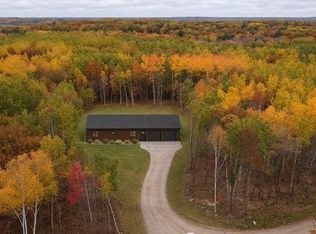 MLS ID #7168286, Jacqui Wilczek, Premier Real Estate Services. NorthstarMLS as distributed by MLS GRID
- $280,0002 bd1 ba920 sqft500 Cleveland Blvd W #2408, Walker, MN 56484For Sale
 MLS ID #7123776, Diane LeBlanc, West and Main Homes MN. NorthstarMLS as distributed by MLS GRID
- $309,9003 bd2 ba1.5k sqft707 5th St S, Walker, MN 56484For Sale
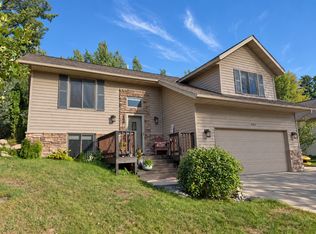 MLS ID #7127803, Heather Hauser, Bill Hansen Realty/Walker. NorthstarMLS as distributed by MLS GRID
- $320,0002 bd2 ba1.6k sqft4535 72nd St NW, Walker, MN 56484For SaleMLS ID #7118644, Theresa Bilben, Cedar Point Realty. NorthstarMLS as distributed by MLS GRID
- $325,0002 bd2 ba1.3k sqft5211 Ninebark Ct NW, Walker, MN 56484For SaleMLS ID #7128912, Kerby & Cristina Real Estate Experts, RE/MAX Results. NorthstarMLS as distributed by MLS GRID
- $319,0003 bd2 ba1.4k sqft4488 Agency Bay Rd NW, Walker, MN 56484For SaleMLS ID #6802118, Jordan Fevold, Bill Hansen Realty/Longville. NorthstarMLS as distributed by MLS GRID
- $269,0002 bd1 ba1k sqft6533 Ponderosa Dr NW, Walker, MN 56484For SaleMLS ID #7117783, Daniel Jewell, Coldwell Banker Realty. NorthstarMLS as distributed by MLS GRID
- $299,9003 bd2 ba1.6k sqft8374-8376 Onigum Rd NW, Walker, MN 56484For SaleMLS ID #7070895, Linda Kaiser, Cedar Point Realty. NorthstarMLS as distributed by MLS GRID
- $270,0003 bd2 ba1.5k sqft6438 Cougar Trl NW, Walker, MN 56484For SaleMLS ID #7132649, Chad R Bryniarski, Gallery of Homes. NorthstarMLS as distributed by MLS GRID
- $528,0002 bd2 ba1.3k sqft39446 Old Backboard Rd, Laporte, MN 56461For SaleMLS ID #7143078, Laurie Moe-Greer, Cedar Point Realty. NorthstarMLS as distributed by MLS GRID
- $459,9003 bd3 ba1.4k sqft21169 Firefly Trl, Akeley, MN 56433For SaleMLS ID #7117406, Steve Hanson, Wolff & Simon Real Estate. NorthstarMLS as distributed by MLS GRID
- $449,9003 bd1 ba1k sqft3725 20th Ave NW, Hackensack, MN 56452For SaleMLS ID #7160158, Chad Schwendeman, eXp Realty. NorthstarMLS as distributed by MLS GRID
- $589,9992 bd1 ba650 sqft7315 Liens Ln NE, Longville, MN 56655For SaleMLS ID #7143576, Mathew Vickaryous, Real Broker, LLC. NorthstarMLS as distributed by MLS GRID
- $700,0003 bd2 ba1k sqft5163 Howard Lake Trl NW, Akeley, MN 56433For SaleMLS ID #7117376, Brandon Gartner, Keller Williams Realty Professionals. NorthstarMLS as distributed by MLS GRID
- $390,0004 bd3 ba1.7k sqft22901 240th St, Nevis, MN 56467For SaleMLS ID #7150242, Daniel Jewell, Coldwell Banker Realty. NorthstarMLS as distributed by MLS GRID
- $379,9003 bd2 ba1.5k sqft17439 Delta Dr, Nevis, MN 56467For SaleMLS ID #7155105, Christopher Cullen, Coldwell Banker Realty. NorthstarMLS as distributed by MLS GRID
- $449,9001 bd1 ba660 sqft21081 Ginger Rd, Park Rapids, MN 56470For SaleMLS ID #7154034, Michael Mead, eXp Realty. NorthstarMLS as distributed by MLS GRID
- $399,9002 bd-- ba752 sqft20008 County Road 84, Akeley, MN 56433For SaleMLS ID #7040808, Deana Deitchler, Real Broker, LLC. NorthstarMLS as distributed by MLS GRID
- $670,0004 bd3 ba1.7k sqft4707 Red Pine Dr NW, Hackensack, MN 56452For SaleMLS ID #7150254, Joe Laudenbach, Keller Williams Realty Professionals. NorthstarMLS as distributed by MLS GRID
