Skip main navigation
Off market
  • $690,300

    932 Still Pond Dr, Glen Burnie, MD 21060

    5beds
    3baths
    2,368sqft
    SingleFamily
    Built in 2016
    5,750 Square Feet Lot
    $690,300 Zestimate®
    $292/sqft
    $3,567 Estimated rent

    Home value

    $690,300

    $656,000 - $725,000

    $3,567/mo

    Zestimate® history
    Loading
    Loading...

    Owner options

    List your home for rent

    $3,567/mo

    Rent Zestimate®

    Find your next renter with Zillow Rental Manager. Plus, with online applications, you can quickly screen prospective tenants – for free.

    Learn more

    $3,567/mo

    Rent Zestimate®

    Refinance and save

    $4,273/mo

    Est. payment

    Refinancing to a lower rate could help reduce your monthly payments and save thousands over the life of the loan.

    See today's rates

    $4,273/mo

    Est. payment

    Explore your selling options

    Work with a Zillow partner agent

    Leverage their expertise and Zillow's premium Showcase listings to get your home seen by more buyers.

    Get started

    List with your own agent

    Get your home in front of millions of buyers by listing it on Zillow.

    Learn how to do it

    Sell it yourself

    Take full control of how buyers see your home on Zillow by listing For Sale by Owner (FSBO).

    List your home

    What's special

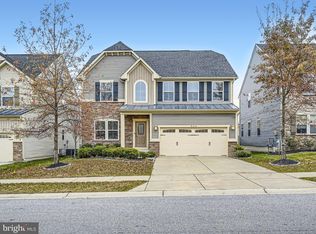
    Welcome to your dream home! This stunning property in centrally-located Anne Arundel County offers easy access to Annapolis, Severna Park, Baltimore, D.C, and more. Nestled in the desirable Creekside Village community, it offers 5 bedrooms, 3.5 bathrooms and four levels. Remarkable features greet you as soon as you enter with upgrades by the builder and more added recently by the owner. The bright and airy open floor plan is embellished with gleaming hardwood floors, gas fireplace, recessed lighting, and cordless blinds. French doors open into your home office. The living room is perfect for entertaining guests, with a cozy fireplace and plenty of room for seating. Prepare a meal in the luxury chefs kitchen detailed with brand new (2020) stainless steel appliances, granite countertops, large island, professionally done pantry, and plenty of cabinet space. The adjacent dining area, which is full of natural light, is perfect for enjoying meals with family and friends, and offers access to the spacious backyard. A main level bar area compliments the main floor with a built-in mini fridge to store refreshments, ideal for entertaining indoors, watching your favorite sporting event, and cheering for your favorite team! Now let's talk about the basement. Downstairs, you'll find a spacious rec room that's perfect for movie nights, game nights, or just hanging out with friends and family. The basement also features a work out room, plenty of unfinished storage space, and a walkout exit to the backyard. Speaking of the backyard, it's truly an oasis. The large, fully fenced-in yard is perfect for hosting summer barbecues, and boasts a pergola and plenty of room for outdoor seating. An outdoor shed with electricity provides additional storage capacity for all those lawn care items and snow shovels. Back inside, the primary suite is a true retreat, with a luxurious ensuite bathroom featuring a soaking tub, separate shower, and dual sinks. The two walk-in closets, one of which was professionally modified in 2022, provide plenty of storage. The additional four bedrooms are all generously sized and feature ample closet space. The laundry room is tucked away behind barn doors on the upper floor for convenience, and features a new LG washer and dryer as well as yet more cabinets. Other features of this amazing property include the third floor guest suite, offering tons of privacy finished with a fifth bedroom, full bath, closet space, and an additional area perfect for a work-from-home setup, a mini library, or whatever you want to turn it into! The fully finished, temperature-controlled, large two-car garage offers additional space to meet all your storage needs. The Creekside Village community association includes access to the gym, pool, and dog park. Don't miss your chance to see this one of a kind property! Contact us today to schedule a showing.

    This property is not currently displayed as for sale or rent on Zillow. This may be different from what's on other websites or public sources.

    Facts & features

    Interior

    Bedrooms & bathrooms
    • Bedrooms: 5
    • Bathrooms: 3.5
    Heating
    • Forced air
    Cooling
    • Central
    Appliances
    • Included: Dishwasher, Dryer, Garbage disposal, Microwave, Refrigerator, Washer
    • Laundry: In Unit
    Features
    • Flooring: Carpet, Hardwood
    • Basement: Finished
    • Has fireplace: Yes
    Interior area
    • Total interior livable area: 2,368 sqft

    Property

    Parking
    • Parking features: Garage - Attached
    Features
    • Exterior features: Vinyl
    • Has spa: Yes
    Lot
    • Size: 5,750 Square Feet
    Details
    • Parcel number: 0324690242144

    Construction

    Type & style
    • Home type: SingleFamily
    Materials
    • Roof: Shake / Shingle
    Condition
    • Year built: 2016

    Community & HOA

    HOA
    • Has HOA: Yes
    • HOA fee: $87 monthly
    Location
    • Region: Glen Burnie

    Financial & listing details

    • Price per square foot: $292/sqft
    • Tax assessed value: $558,100
    • Annual tax amount: $6,543

    Price history

    DateEventPrice
    8/17/2025Listing removed$4,500$2/sqft
    Source: Bright MLS #MDAA2121786 Report a problem
    7/24/2025Listed for rent$4,500+13.9%$2/sqft
    Source: Bright MLS #MDAA2121786 Report a problem
    7/24/2025Listing removed$850,000$359/sqft
    Source: Bright MLS #MDAA2102670 Report a problem
    3/21/2025Contingent$850,000$359/sqft
    Source: Bright MLS #MDAA2102670 Report a problem
    3/20/2025Price change$850,000+6.4%$359/sqft
    Source: Bright MLS #MDAA2102670 Report a problem
    3/12/2025Listed for sale$799,000+24.8%$337/sqft
    Source: Bright MLS #MDAA2102670 Report a problem
    3/27/2023Listing removed--
    Source: Zillow Rentals #MDAA2055704 Report a problem
    3/17/2023Listed for rent$3,950$2/sqft
    Source: Zillow Rentals #MDAA2055704 Report a problem
    7/12/2021Sold$640,000+21.2%$270/sqft
    Source: Bright MLS #MDAA471712 Report a problem
    3/9/2016Sold$528,240+210.2%$223/sqft
    Source: Public Record Report a problem
    12/2/2015Sold$170,290$72/sqft
    Source: Public Record Report a problem

    Public tax history

    YearProperty taxesTax assessment
    2025$6,543 +12.9%$558,100 +5.4%
    2024$5,796 +6%$529,333 +5.7%
    2023$5,466 +10.9%$500,567 +6.1%
    2022$4,930 +0.5%$471,800 +0.5%
    2021$4,904 +0.4%$469,300 +0.5%
    2020$4,883 +0.4%$466,800 +0.5%
    2019$4,861 +7.5%$464,300 +4.1%
    2018$4,523 +3.7%$446,067 +4.3%
    2017$4,361 $427,833 +1321.4%
    2016-- $30,100
    2015-- $30,100
    Find assessor info on the county website

    Neighborhood: 21060

    Nearby schools

    GreatSchools rating
    Schools provided by the listing agent
    • Elementary: MARLEY
    • High: GLEN BURNIE

    Source: The MLS. This data may not be complete. We recommend contacting the local school district to confirm school assignments for this home.

    Get a cash offer in 3 minutes
    Find out how much your home could sell for in as little as 3 minutes with a no-obligation cash offer.
    Estimated market value
    $690,300
    Get a cash offer in 3 minutes
    Find out how much your home could sell for in as little as 3 minutes with a no-obligation cash offer.
    Estimated market value
    $690,300