Skip main navigation
Off market
  • $658,800

    933 Still Pond Dr, Glen Burnie, MD 21060

    4beds
    3,368sqft
    SingleFamily
    Built in 2016
    4,791 Square Feet Lot
    $658,800 Zestimate®
    $196/sqft
    $3,868 Estimated rent

    Home value

    $658,800

    $626,000 - $692,000

    $3,868/mo

    Zestimate® history
    Loading
    Loading...

    Owner options

    List your home for rent

    $3,868/mo

    Rent Zestimate®

    Find your next renter with Zillow Rental Manager. Plus, with online applications, you can quickly screen prospective tenants – for free.

    Learn more

    $3,868/mo

    Rent Zestimate®

    Refinance and save

    $4,089/mo

    Est. payment

    Refinancing to a lower rate could help reduce your monthly payments and save thousands over the life of the loan.

    See today's rates

    $4,089/mo

    Est. payment

    Explore your selling options

    Work with a Zillow partner agent

    Leverage their expertise and Zillow's premium Showcase listings to get your home seen by more buyers.

    Get started

    List with your own agent

    Get your home in front of millions of buyers by listing it on Zillow.

    Learn how to do it

    Sell it yourself

    Take full control of how buyers see your home on Zillow by listing For Sale by Owner (FSBO).

    List your home

    What's special

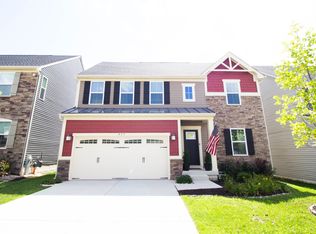
    Fully upgraded Venice model in the Creekside Village community of Glen Burnie. This property has an open floor concept, modern kitchen with an extended island, sun room that is currently being used as a dining room, family room with a gas fireplace off the kitchen and a spacious layout. Through the sun room, you will find yourself in the fenced-in back yard. Upstairs are 4 generously sized bedrooms. Master bedroom boasts a walk-in closet, tray ceiling, and a bathroom with a soaking tub, stand-up shower and dual vanity. Sellers of this property had the builder design and add a linen closet in the master bath, which only a handful homes have. Basement is partially finished but has a full bathroom. Huge storage room in the basement can be finished to accommodate an office or another room. Built-in speakers throughout the house. Creekside Village is a premier, planned community in Northern Anne Arundel County. Creekside Village offers a year-round clubhouse perfect for your next big event, 24/7 gym, dog park, beach entry pool, and more. Unlike many newer subdivisions, there is no front foot fee in this community. Downtown Baltimore and the MARC train station are less than 15 minutes away. Ft. Meade is just 20 minutes away and Columbia only 30 minutes. Plus I-695 and Route 100 are just 3.5 miles away to make commuting easy. Plus, the charming bay-side town of Pasadena is a 10 minute drive, putting rivers, bays and marinas such as Atlantic Marina Resort and Pleasure Cove Marina at your fingertips. Perfectly situated between Annapolis, Baltimore, and BWI Airport, with convenient access to shopping, restaurants, entertainment, parks and marinas.

    This property is not currently displayed as for sale or rent on Zillow. This may be different from what's on other websites or public sources.
    Facts & features

    Interior

    Bedrooms & bathrooms
    • Bedrooms: 4
    • Bathrooms: 4
    • Full bathrooms: 3
    • 1/2 bathrooms: 1
    Heating
    • Forced air
    Cooling
    • Central
    Features
    • Basement: Finished
    • Has fireplace: Yes
    Interior area
    • Total interior livable area: 3,368 sqft
    • Finished area below ground: 880

    Property

    Parking
    • Total spaces: 4
    • Parking features: Garage - Attached
    Features
    • Exterior features: Stone, Vinyl
    • Pool features: In Ground, Community
    Lot
    • Size: 4,791 Square Feet
    Details
    • Parcel number: 0324690242148
    • Special conditions: Standard

    Construction

    Type & style
    • Home type: SingleFamily
    • Architectural style: Craftsman, Colonial
    Materials
    • Roof: Other
    Condition
    • Year built: 2016

    Community & HOA

    HOA
    • Has HOA: Yes
    • HOA fee: $93 monthly
    Location
    • Region: Glen Burnie

    Financial & listing details

    • Price per square foot: $196/sqft
    • Tax assessed value: $590,300
    • Annual tax amount: $465

    Price history

    DateEventPrice
    8/20/2020Sold$515,000-1.9%$153/sqft
    Source: Public Record Report a problem
    6/7/2020Pending sale$525,000$156/sqft
    Source: Long & Foster Real Estate, Inc. #MDAA435348 Report a problem
    5/30/2020Listed for sale$525,000+12.1%$156/sqft
    Source: Long & Foster Real Estate, Inc. #MDAA435348 Report a problem
    2/19/2016Sold$468,500+199.4%$139/sqft
    Source: Public Record Report a problem
    11/18/2015Sold$156,482$46/sqft
    Source: Public Record Report a problem

    Public tax history

    YearProperty taxesTax assessment
    2025$465 -92.3%$590,300 +7.3%
    2024$6,024 +8.2%$550,133 +7.9%
    2023$5,569 +13.4%$509,967 +8.5%
    2022$4,909 +0.5%$469,800 +0.5%
    2021$4,883 +0.4%$467,300 +0.5%
    2020$4,862 +0.4%$464,800 +0.5%
    2019$4,840 +7.4%$462,300 +4.1%
    2018$4,505 +3.7%$444,267 +4.2%
    2017$4,345 $426,233 +1385.1%
    2016-- $28,700
    2015-- $28,700
    Find assessor info on the county website

    Neighborhood: 21060

    Nearby schools

    GreatSchools rating
    Schools provided by the listing agent
    • District: ANNE ARUNDEL COUNTY PUBLIC SCHOOLS

    Source: The MLS. This data may not be complete. We recommend contacting the local school district to confirm school assignments for this home.

    Get a cash offer in 3 minutes
    Find out how much your home could sell for in as little as 3 minutes with a no-obligation cash offer.
    Estimated market value
    $658,800
    Get a cash offer in 3 minutes
    Find out how much your home could sell for in as little as 3 minutes with a no-obligation cash offer.
    Estimated market value
    $658,800