Stunning single family Milan model with 4 Bedrooms and 2.5 baths offers an elegant layout with the upscale amenities and is a part of Creekside Village! This home features an open and spacious layout combined with highly desirable amenities such as a mud room, garage, fenced-in back yard, patio, exercise room, in addition to rough-ins for a full bathroom in the basement, potential for a 5th bedroom, hot water on demand (tankless water heater), whole house humidifier, spacious family room with a cozy gas fireplace. Huge kitchen with plenty of cabinet space is complimented by an extensive island. Sunroom with vaulted ceiling is being used as a dining room. Formal dining room is currently being used as a playroom. The main level living room was transformed into a study with impressive double doors. Upstairs the huge owner's suite has a spa-like bath. Spacious secondary bedrooms. Guest bath with tiled floors and dual vanity. Every home in the community features impressive Craftsman-style architectural designs and bold colors. A blend of contemporary nautical details combined with clean, modern lines creates a striking effect in keeping with today's styles. Homeowners will enjoy onsite amenities including a community center, that offers a year-round club house perfect for your next big event, a swimming pool, splash pad, sport courts and a 24/7 fitness center. The inviting Creekside Village community also offers extra conveniences like a dog park situated right on the premises. Full-service marinas and the picturesque Chesapeake Bay are minutes away.
Sold for $665,000
Zillow last checked:
Listing updated:
Bought with:
Joshua Shapiro, 662949
Douglas Realty, LLC
Source: Bright MLS,MLS#: MDAA2103548
Price history
| Date | Event | Price |
|---|---|---|
| 5/15/2025 | Sold | $665,000$196/sqft |
Source:  Bright MLS #MDAA2103548 Report a problem Bright MLS #MDAA2103548 Report a problem | ||
| 3/4/2025 | Pending sale | $665,000$196/sqft |
Source: Bright MLS #MDAA2103548 Report a problem | ||
| 2/14/2025 | Listed for sale | $665,000+20.9%$196/sqft |
Source: Bright MLS #MDAA2103548 Report a problem | ||
| 3/5/2021 | Sold | $550,000+1.9%$162/sqft |
Source: Public Record Report a problem | ||
| 2/1/2021 | Pending sale | $539,785$159/sqft |
Source: Long & Foster Real Estate, Inc. #MDAA458118 Report a problem | ||
| 1/31/2021 | Listed for sale | $539,785$159/sqft |
Source: Long & Foster Real Estate, Inc. #MDAA458118 Report a problem | ||
Nearby homes
- $606,1004 bd3 ba2.4k sqft943 Still Pond Dr, Glen Burnie, MD 21060Off Market
- $650,6004 bd4 ba3.6k sqft937 Still Pond Dr, Glen Burnie, MD 21060Off Market
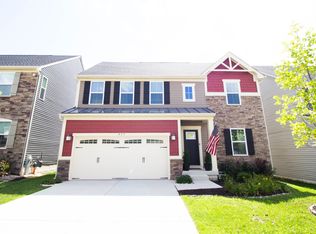
- $641,2004 bd3 ba3.2k sqft945 Still Pond Dr, Glen Burnie, MD 21060Off Market
- $657,500-- bd3 ba2.4k sqft935 Still Pond Dr, Glen Burnie, MD 21060Off Market
Get a cash offer in 3 minutes
Find out how much your home could sell for in as little as 3 minutes with a no-obligation cash offer.
Estimated market value
$679,600
