The wait for the perfect home at the right price to hit the market is over! Finally, a home in an established neighborhood is available that requires absolutely no work! Welcome to 932 Tyson Drive in desirable Westtown Township. The Hummingbird Farm community is one of West Chester’s most sought-after neighborhoods. There has been only 1 home sold in the neighborhood over the last 4 years! Location, award winning schools, lot size, and proximity to major routes are just some of the many reasons why. Tyson Park is located within the neighborhood, another reason Hummingbird Farm has so much value! The park features a pavilion with grills, trails, open space, and a playground. As you approach the home, take note of the premium lot, beautiful mature landscaping, usable flat yard space, and well maintained exterior. Prepare to be wowed by the condition of the inside. Every room has been updated and pride of ownership is evident throughout! The highlight of the main level is the kitchen. It’s a cook’s dream with stainless appliances, Sub Zero frig, built in wine cooler, ample counter space, custom tile backsplash, updated fixtures, and recessed lights. The formal dining room features gorgeous hardwoods and conveniently opens to the kitchen. The hardwood flooring continues into the supersized family with fireplace. The windows and slider fill the room with natural light. It is a cozy and comfortable space where you'll spend a lot of time. A half bath and inside access to the garage complete this level. Head upstairs to find the primary suite that highlights the upper level. The bedroom is massive with 2 double closets with organizers and luxurious primary bathroom. Two additional generously sized bedrooms and an updated hall bath are also found upstairs. Need more space? The finished basement provides significant additional living area. There is also a separate unfinished area for ample storage. Looking for outdoor space? The large rear deck with stairs to the patio are great for entertaining. The private rear yard feels like you are in a park! It is fenced and has a vegetable garden. Need more value? The AC is newer, roof has been replaced, heat has 3 zones for efficiency, vinyl & brick exterior for very low maintenance, and there's generator hookup. All of this with low taxes and no HOA make it an incredible value. The location is super convenient with quick access to routes 202, 322, 926, 3, 1 and only minutes to all that vibrant West Chester Borough has to offer. Act quickly because this opportunity won't last long! DEADLINE FOR ALL OFFERS SUNDAY 5/3 AT 3PM.
Sold for $785,000
Street View
$785,000
932 Tyson Dr, West Chester, PA 19382
3beds
2,128sqft
Single Family Residence
Built in 1960
0.79 Acres Lot
$785,100 Zestimate®
$369/sqft
$3,629 Estimated rent
Home value
$785,100
$746,000 - $824,000
$3,629/mo
Zestimate® history
Owner options
List your home for rent
$3,629/mo
Rent Zestimate®
Find your next renter with Zillow Rental Manager. Plus, with online applications, you can quickly screen prospective tenants – for free.
$3,629/mo
Rent Zestimate®
Refinance and save
$4,972/mo
Est. payment
Refinancing to a lower rate could help reduce your monthly payments and save thousands over the life of the loan.
$4,972/mo
Est. payment
Explore your selling options
Work with a Zillow partner agent
Leverage their expertise and Zillow's premium Showcase listings to get your home seen by more buyers.
Get startedList with your own agent
Get your home in front of millions of buyers by listing it on Zillow.
Learn how to do itSell it yourself
Take full control of how buyers see your home on Zillow by listing For Sale by Owner (FSBO).
List your homeWhat's special
Cozy and comfortable spaceSub zero frigVegetable gardenPremium lotWell maintained exteriorUpdated hall bathUsable flat yard space
Zillow last checked:
Listing updated:
Listed by:
Mr. Gary A Mercer SR. 484-699-9327,
LPT Realty, LLC,
Co-Listing Agent: Gary A Mercer Jr. 610-812-6204,
LPT Realty, LLC
Bought with:
Doug Fero, AB062820L
Compass RE
Melissa Klock, RS358175
Compass RE
Source: Bright MLS,MLS#: PACT2120404
Facts & features
Interior
Bedrooms & bathrooms
- Bedrooms: 3
- Bathrooms: 3
- Full bathrooms: 2
- 1/2 bathrooms: 1
- Main level bathrooms: 1
Rooms
- Room types: Dining Room, Primary Bedroom, Bedroom 2, Bedroom 3, Kitchen, Family Room, Foyer, Recreation Room, Storage Room, Primary Bathroom, Full Bath, Half Bath
Primary bedroom
- Features: Attached Bathroom, Ceiling Fan(s), Flooring - Engineered Wood, Primary Bedroom - Dressing Area
- Level: Upper
- Dimensions: 0 X 0
Bedroom 2
- Features: Ceiling Fan(s), Flooring - Engineered Wood
- Level: Upper
- Dimensions: 0 X 0
Bedroom 3
- Features: Ceiling Fan(s), Flooring - Engineered Wood
- Level: Upper
Primary bathroom
- Features: Bathroom - Walk-In Shower, Double Sink, Flooring - Tile/Brick
- Level: Upper
Dining room
- Features: Dining Area, Flooring - HardWood, Lighting - Pendants, Window Treatments
- Level: Main
- Dimensions: 0 X 0
Family room
- Features: Fireplace - Wood Burning, Flooring - HardWood, Window Treatments
- Level: Main
Foyer
- Features: Flooring - HardWood
- Level: Main
Other
- Features: Bathroom - Tub Shower, Flooring - Tile/Brick
- Level: Upper
Half bath
- Features: Flooring - Tile/Brick
- Level: Main
Kitchen
- Features: Breakfast Bar, Kitchen Island, Eat-in Kitchen, Kitchen - Electric Cooking, Recessed Lighting, Flooring - Tile/Brick
- Level: Main
- Dimensions: 0 X 0
Recreation room
- Features: Basement - Partially Finished, Flooring - Carpet
- Level: Lower
Storage room
- Level: Lower
Heating
- Hot Water, Oil
Cooling
- Central Air, Electric
Appliances
- Included: Microwave, Dishwasher, Oven/Range - Electric, Refrigerator, Stainless Steel Appliance(s), Washer, Dryer, Water Heater
- Laundry: In Basement, Has Laundry
Features
- Bathroom - Stall Shower, Bathroom - Walk-In Shower, Breakfast Area, Ceiling Fan(s), Combination Kitchen/Dining, Dining Area, Family Room Off Kitchen, Kitchen Island, Eat-in Kitchen, Primary Bath(s), Recessed Lighting, Dry Wall
- Flooring: Hardwood, Engineered Wood, Tile/Brick, Carpet, Wood
- Doors: Sliding Glass
- Windows: Window Treatments
- Basement: Full,Partially Finished
- Number of fireplaces: 1
- Fireplace features: Wood Burning, Mantel(s)
Interior area
- Total structure area: 2,128
- Total interior livable area: 2,128 sqft
- Finished area above ground: 1,728
- Finished area below ground: 400
Property
Parking
- Total spaces: 6
- Parking features: Garage Faces Side, Inside Entrance, Driveway, Attached
- Attached garage spaces: 2
- Uncovered spaces: 4
Accessibility
- Accessibility features: None
Features
- Levels: Two
- Stories: 2
- Patio & porch: Patio, Deck
- Exterior features: Lighting, Extensive Hardscape
- Pool features: None
- Has view: Yes
- View description: Trees/Woods
Lot
- Size: 0.79 Acres
- Features: Front Yard, Level, Rear Yard, Backs to Trees, SideYard(s)
Details
- Additional structures: Above Grade, Below Grade
- Parcel number: 6702 0001.1400
- Zoning: RES
- Special conditions: Standard
Construction
Type & style
- Home type: SingleFamily
- Architectural style: Colonial
- Property subtype: Single Family Residence
Materials
- Vinyl Siding, Brick
- Foundation: Block
- Roof: Pitched,Shingle
Condition
- Excellent
- New construction: No
- Year built: 1960
Utilities & green energy
- Sewer: On Site Septic
- Water: Well
Community & HOA
Community
- Subdivision: Hummingbird Farm
HOA
- Has HOA: No
Location
- Region: West Chester
- Municipality: WESTTOWN TWP
Financial & listing details
- Price per square foot: $369/sqft
- Tax assessed value: $188,020
- Annual tax amount: $6,105
- Date on market: 5/1/2026
- Listing agreement: Exclusive Right To Sell
- Inclusions: Kitchen Refrigerator, Garage Refrigerator, Wine Fridge, Washer, Dryer, All Window Treatments Including Curtains, Yard Play Set And Shed.
- Ownership: Fee Simple
Price history
| Date | Event | Price |
|---|---|---|
| 7/8/2026 | Sold | $785,000+16.3%$369/sqft |
Source:  Bright MLS #PACT2120404 Report a problem Bright MLS #PACT2120404 Report a problem | ||
| 5/3/2026 | Pending sale | $675,000$317/sqft |
Source: Bright MLS #PACT2120404 Report a problem | ||
| 5/1/2026 | Listed for sale | $675,000+88.5%$317/sqft |
Source: Bright MLS #PACT2120404 Report a problem | ||
| 9/10/2010 | Sold | $358,000+83.6%$168/sqft |
Source: Public Record Report a problem | ||
| 2/2/2010 | Sold | $195,000$92/sqft |
Source: Public Record Report a problem | ||
Public tax history
| Year | Property taxes | Tax assessment |
|---|---|---|
| 2025 | $5,982 +2% | $188,020 |
| 2024 | $5,867 +1.6% | $188,020 |
| 2023 | $5,772 +0.7% | $188,020 |
| 2022 | $5,732 +1.2% | $188,020 |
| 2021 | $5,662 +150.5% | $188,020 |
| 2020 | $2,260 -58.8% | $188,020 |
| 2019 | $5,479 +2.1% | $188,020 |
| 2018 | $5,369 +9899.2% | $188,020 |
| 2017 | $54 -98.7% | $188,020 |
| 2016 | $3,991 | $188,020 |
| 2015 | $3,991 | $188,020 |
| 2014 | $3,991 | $188,020 |
| 2013 | -- | $188,020 |
| 2012 | -- | $188,020 +1.6% |
| 2011 | -- | $185,010 |
| 2010 | -- | $185,010 |
| 2009 | -- | $185,010 |
| 2008 | -- | $185,010 |
| 2007 | -- | $185,010 |
| 2006 | -- | $185,010 |
| 2005 | -- | $185,010 |
| 2004 | -- | $185,010 |
| 2003 | -- | $185,010 |
| 2000 | -- | $185,010 |
Find assessor info on the county website
Neighborhood: 19382
Nearby homes
- $692,9004 bd3 ba1.6k sqft814 Little Shiloh Rd, West Chester, PA 19382Off Market
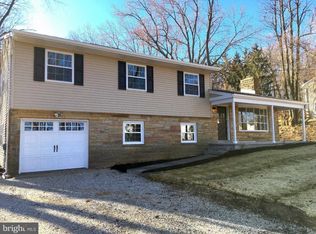
- $538,1003 bd2 ba1.4k sqft900 Tyson Dr, West Chester, PA 19382Off Market
- $830,6004 bd3 ba3.4k sqft811 Little Shiloh Rd, West Chester, PA 19382Off Market
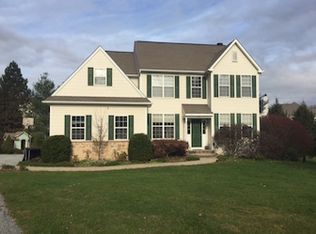
- $693,0003 bd2 ba1.6k sqft816 Little Shiloh Rd, West Chester, PA 19382Off Market
- $1,082,5004 bd4 ba3.8k sqft118 Applegate Dr, West Chester, PA 19382Off Market
- $711,9004 bd2 ba1.9k sqft808 Little Shiloh Rd, West Chester, PA 19382Off Market
- $1,107,6004 bd4 ba4.1k sqft116 Applegate Dr, West Chester, PA 19382Off Market
- $1,070,1005 bd4 ba4.6k sqft120 Applegate Dr, West Chester, PA 19382Off Market
Nearby schools
GreatSchools rating
- 8/10Westtown-Thornbury El SchoolGrades: K-5Distance: 1.2 mi
- 6/10Stetson Middle SchoolGrades: 6-8Distance: 2 mi
- 8/10West Chester Bayard Rustin High SchoolGrades: 9-12Distance: 1 mi
Schools provided by the listing agent
- Elementary: Westtown Thornbury
- Middle: Stetson
- High: Rustin
- District: West Chester Area
Source: Bright MLS. This data may not be complete. We recommend contacting the local school district to confirm school assignments for this home.
Get a cash offer in 3 minutes
Find out how much your home could sell for in as little as 3 minutes with a no-obligation cash offer.
Estimated market value
$785,100
Get a cash offer in 3 minutes
Find out how much your home could sell for in as little as 3 minutes with a no-obligation cash offer.
Estimated market value
$785,100
- Pennsylvania
- Chester County
- West Chester
- 19382
- 932 Tyson Dr
Nearby cities
Nearby neighborhoods
Nearby zip codes
Other West Chester Topics
