Wonderful single-level home in The Village of Amberleigh. Built by R.E. Collier in 2017 this beauty features so much luxury and quality in the perfect size home. The craftsmanship in this 3 bedroom 2 bath home starts on the outside with paver driveways, hardiplank siding, bull-nose brick w/exposed aggregate front porch and a 50-year high definition dimensional shingle. The interior offers WOOD FLOORS throughout, heavy trim with rosette corner moldings, large base molding and extra wide case openings throughout. The luxury kitchen features cherry cabinets, beautiful granite countertops, a NEW induction cooktop/oven, a NEW microwave, with all of the appliances being stainless. A large island w/ a dropped bar for convenient seating. A separate work with upper and lower cabinets and a desk area off the kitchen. The family room features a two sided fireplace with the dining room. It also showcases a cathedral ceiling, ceiling fan and recessed lights and is fully open to the kitchen. The primary bedroom features a tray ceiling and heavy moldings. The ensuite bath was updated in 2022 and offers a beautiful dual vanity sink w/ lots of cabinets, Luxury vinyl plank floors and a roll-in shower with a frameless glass enclosure. The other two, nicely sized bedrooms each have wood floors and a ceiling fan. The walk-in utility room includes upper cabinets on both sides of the room plus a utility sink. The Village of Amberleigh offers a wonderful clubhouse w/fitness, game room and community kitchen. Do not MISS the resort pool area.
Sold for $440,000
$440,000
9320 Amberleigh Cir, North Chesterfield, VA 23236
3beds
1,562sqft
Townhouse, Single Family Residence
Built in 2017
4,094 Square Feet Lot
$447,200 Zestimate®
$282/sqft
$2,366 Estimated rent
Home value
$447,200
$425,000 - $470,000
$2,366/mo
Zestimate® history
Owner options
List your home for rent
$2,366/mo
Rent Zestimate®
Find your next renter with Zillow Rental Manager. Plus, with online applications, you can quickly screen prospective tenants – for free.
$2,366/mo
Rent Zestimate®
Refinance and save
$2,879/mo
Est. payment
Refinancing to a lower rate could help reduce your monthly payments and save thousands over the life of the loan.
$2,879/mo
Est. payment
Explore your selling options
Work with a Zillow partner agent
Leverage their expertise and Zillow's premium Showcase listings to get your home seen by more buyers.
Get startedList with your own agent
Get your home in front of millions of buyers by listing it on Zillow.
Learn how to do itSell it yourself
Take full control of how buyers see your home on Zillow by listing For Sale by Owner (FSBO).
List your homeWhat's special
Zillow last checked:
Listing updated:
Listed by:
Rick Perkins 804-869-1937,
EXP Realty LLC
Bought with:
Grant Forssenius, 0225253506
Keller Williams Realty
Source: CVRMLS,MLS#: 2421821 Originating MLS: Central Virginia Regional MLS
Originating MLS: Central Virginia Regional MLSFacts & features
Interior
Bedrooms & bathrooms
- Bedrooms: 3
- Bathrooms: 2
- Full bathrooms: 2
Primary bedroom
- Description: Wood flrs, tray ceil, ensuite bath
- Level: First
- Dimensions: 14.6 x 13.3
Bedroom 2
- Description: Wood flrs, ceil fan
- Level: First
- Dimensions: 11.6 x 12.4
Bedroom 3
- Description: Wood flrs, ceil fan
- Level: First
- Dimensions: 11.6 x 12.2
Dining room
- Description: Wood floors, crown molding, French doors to deck
- Level: First
- Dimensions: 13.6 x 11.10
Family room
- Description: Wood flrs, cathedral ceil, 2-sided fireplace
- Level: First
- Dimensions: 13.6 x 17.6
Foyer
- Description: Tile floors, crown molding
- Level: First
- Dimensions: 7.3 x 9.0
Other
- Description: Tub & Shower
- Level: First
Kitchen
- Description: Wood flrs, Induction cooktop/oven, granite counter
- Level: First
- Dimensions: 11.6 x 20.4
Laundry
- Description: Tile floors, upper cabinets, laundry sink
- Level: First
- Dimensions: 9.2 x 7.2
Heating
- Forced Air, Natural Gas
Cooling
- Central Air
Appliances
- Included: Dryer, Dishwasher, Exhaust Fan, Disposal, Gas Water Heater, Microwave, Refrigerator, Smooth Cooktop, Washer
Features
- Bedroom on Main Level, Tray Ceiling(s), Ceiling Fan(s), Cathedral Ceiling(s), Separate/Formal Dining Room, Double Vanity, Eat-in Kitchen, Granite Counters, High Ceilings, Kitchen Island, Bath in Primary Bedroom, Main Level Primary, Pantry, Recessed Lighting, Walk-In Closet(s)
- Flooring: Ceramic Tile, Wood
- Basement: Crawl Space
- Attic: Access Only
- Number of fireplaces: 1
- Fireplace features: Gas
Interior area
- Total interior livable area: 1,562 sqft
- Finished area above ground: 1,562
Property
Parking
- Total spaces: 2
- Parking features: Attached, Direct Access, Driveway, Garage, Garage Door Opener, Oversized, Paved, Garage Faces Rear, Garage Faces Side
- Attached garage spaces: 2
- Has uncovered spaces: Yes
Accessibility
- Accessibility features: Accessibility Features, Grab Bars, Low Threshold Shower, Accessible Approach with Ramp, Accessible Doors
Features
- Levels: One
- Stories: 1
- Patio & porch: Front Porch, Deck
- Exterior features: Deck, Paved Driveway
- Pool features: In Ground, Pool, Community
- Fencing: Fenced,Privacy,Vinyl
Lot
- Size: 4,094 Square Feet
Details
- Parcel number: 752688076400000
- Zoning description: RTH
Construction
Type & style
- Home type: Townhouse
- Architectural style: Patio Home,Ranch,Row House
- Property subtype: Townhouse, Single Family Residence
- Attached to another structure: Yes
Materials
- Brick, Drywall, Frame, HardiPlank Type
Condition
- Resale
- New construction: No
- Year built: 2017
Utilities & green energy
- Sewer: Public Sewer
- Water: Public
Community & HOA
Community
- Features: Common Grounds/Area, Clubhouse, Fitness, Home Owners Association, Pool
- Subdivision: Amberleigh
HOA
- Has HOA: Yes
- Services included: Clubhouse, Common Areas, Maintenance Grounds, Maintenance Structure, Pool(s), Recreation Facilities, Trash
- HOA fee: $250 monthly
Location
- Region: North Chesterfield
Financial & listing details
- Price per square foot: $282/sqft
- Tax assessed value: $407,700
- Annual tax amount: $3,484
- Date on market: 1/20/2026
- Ownership: Individuals
- Ownership type: Sole Proprietor
Price history
| Date | Event | Price |
|---|---|---|
| 10/29/2024 | Sold | $440,000+1.1%$282/sqft |
Source:  CVRMLS #2421821 Report a problem CVRMLS #2421821 Report a problem | ||
| 9/6/2024 | Pending sale | $435,000$278/sqft |
Source: CVRMLS #2421821 Report a problem | ||
| 9/4/2024 | Listed for sale | $435,000+25.8%$278/sqft |
Source: CVRMLS #2421821 Report a problem | ||
| 4/11/2017 | Sold | $345,895$221/sqft |
Source: Public Record Report a problem | ||
Public tax history
| Year | Property taxes | Tax assessment |
|---|---|---|
| 2025 | $3,745 +2.1% | $420,800 +3.2% |
| 2024 | $3,669 +5.3% | $407,700 +6.5% |
| 2023 | $3,484 +10.5% | $382,900 +11.8% |
| 2022 | $3,152 -1.9% | $342,600 +1.3% |
| 2021 | $3,214 | $338,300 |
| 2020 | $3,214 | $338,300 |
| 2019 | $3,214 +8.2% | $338,300 +8.5% |
| 2018 | $2,971 +391.2% | $311,900 +7.8% |
| 2017 | $605 | $289,200 +359% |
| 2016 | $605 | $63,000 |
| 2015 | $605 | $63,000 |
| 2014 | $605 | $63,000 |
| 2013 | -- | $63,000 |
| 2012 | -- | $63,000 -2.3% |
| 2011 | -- | $64,500 -0.8% |
| 2010 | -- | $65,000 |
| 2009 | -- | $65,000 |
| 2008 | -- | $65,000 +3.2% |
| 2007 | -- | $63,000 |
Find assessor info on the county website
Neighborhood: 23236
Nearby homes
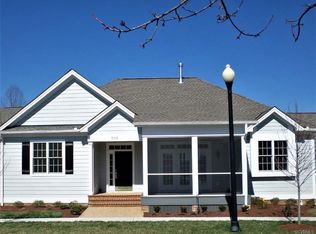
- $440,0002 bd2 ba1.5k sqft9318 Amberleigh Cir, North Chesterfield, VA 23236Sold

- $591,5003 bd3 ba3.4k sqft9322 Amberleigh Cir, North Chesterfield, VA 23236Off Market
- $417,800-- bd-- ba-- sqft9318 Amberleigh Cir UNIT 9318, Richmond, VA 23236Off Market
- $550,0004 bd3 ba2.4k sqft9326 Amberleigh Cir, North Chesterfield, VA 23236Sold

- $834,9004 bd3 ba3.9k sqft9316 Amberleigh Cir, North Chesterfield, VA 23236Off Market
- $508,9002 bd2 ba2.1k sqft9324 Amberleigh Cir, North Chesterfield, VA 23236Off Market
- $475,0003 bd3 ba1.8k sqft9312 Amberleigh Cir, North Chesterfield, VA 23236Sold
- $545,4003 bd3 ba2.5k sqft9329 Amberleigh Cir, North Chesterfield, VA 23236Off Market
Nearby schools
GreatSchools rating
- 3/10Providence Elementary SchoolGrades: PK-5Distance: 1.7 mi
- 2/10Providence Middle SchoolGrades: 6-8Distance: 3.1 mi
- 5/10Clover Hill High SchoolGrades: 9-12Distance: 3.7 mi
Schools provided by the listing agent
- Elementary: Providence
- Middle: Providence
- High: Clover Hill
Source: CVRMLS. This data may not be complete. We recommend contacting the local school district to confirm school assignments for this home.
Get a cash offer in 3 minutes
Find out how much your home could sell for in as little as 3 minutes with a no-obligation cash offer.
Estimated market value
$447,200
Get a cash offer in 3 minutes
Find out how much your home could sell for in as little as 3 minutes with a no-obligation cash offer.
Estimated market value
$447,200
- Virginia
- Chesterfield County
- Richmond
- 23236
- 9320 Amberleigh Cir
Nearby cities
Nearby neighborhoods
Nearby zip codes
Other Richmond Topics
