Welcome to Amberleigh! This gorgeous home offers so many of the benefits and features of new without the wait. The light filled main level features hardwood floors throughout most rooms, a beautifully renovated kitchen with an generous island (2021), sunny breakfast area/morning room and office with built ins, plus a cozy great room with a gas fireplace. Don't forget the formal dining room for those larger gatherings and holidays and a first floor primary with an expansive ensuite bath (renovated 2022).
Upstairs, you'll find a welcoming loft space, three additional bedrooms, and another full bath. Well appointed with nice upgrades throughout, such as updated lighting, interior shutters throughout, a whole house Generac generator, central vac, and more.
All of this is situated on a fantastic lot with a parklike area to one side. You really do not want to miss this one!
Sold for $550,000
$550,000
9326 Amberleigh Cir, North Chesterfield, VA 23236
4beds
2,495sqft
Townhouse
Built in 2008
6,141 Square Feet Lot
$578,400 Zestimate®
$220/sqft
$2,664 Estimated rent
Home value
$578,400
$538,000 - $619,000
$2,664/mo
Zestimate® history
Owner options
List your home for rent
$2,664/mo
Rent Zestimate®
Find your next renter with Zillow Rental Manager. Plus, with online applications, you can quickly screen prospective tenants – for free.
$2,664/mo
Rent Zestimate®
Refinance and save
$3,536/mo
Est. payment
Refinancing to a lower rate could help reduce your monthly payments and save thousands over the life of the loan.
$3,536/mo
Est. payment
Explore your selling options
Work with a Zillow partner agent
Leverage their expertise and Zillow's premium Showcase listings to get your home seen by more buyers.
Get startedList with your own agent
Get your home in front of millions of buyers by listing it on Zillow.
Learn how to do itSell it yourself
Take full control of how buyers see your home on Zillow by listing For Sale by Owner (FSBO).
List your homeWhat's special
Parklike areaGas fireplaceFirst floor primaryWelcoming loft spaceCozy great roomExpansive ensuite bathFantastic lot
Zillow last checked:
Listing updated:
Listed by:
Cindy Bennett 804-690-8273,
Maison Real Estate Boutique
Bought with:
Bill Watson, 0225196515
Boyd Realty Group
Source: CVRMLS,MLS#: 2511620 Originating MLS: Central Virginia Regional MLS
Originating MLS: Central Virginia Regional MLSFacts & features
Interior
Bedrooms & bathrooms
- Bedrooms: 4
- Bathrooms: 3
- Full bathrooms: 2
- 1/2 bathrooms: 1
Primary bedroom
- Description: Hardwood, Walk-In Closet, En-Suite, Tray Ceiling
- Level: First
- Dimensions: 11.8 x 15.9
Bedroom 2
- Description: Carpet
- Level: Second
- Dimensions: 11.5 x 9.3
Bedroom 3
- Description: Carpet
- Level: Second
- Dimensions: 14.10 x 13.10
Bedroom 4
- Description: closet; hardwood; walk-in attic entrance
- Level: Second
- Dimensions: 14.6 x 10.4
Additional room
- Description: Loft area; 2nd floor landing space
- Level: Second
- Dimensions: 15.3 x 13.10
Additional room
- Description: Butler's Pantry
- Level: First
- Dimensions: 6.1 x 5.1
Dining room
- Level: First
- Dimensions: 13.10 x 9.3
Foyer
- Level: First
- Dimensions: 5.10 x 4.6
Other
- Description: Tub & Shower
- Level: First
Other
- Description: Tub & Shower
- Level: Second
Half bath
- Level: First
Kitchen
- Description: Renovated Kitchen (2020)
- Level: First
- Dimensions: 15.0 x 20.0
Laundry
- Description: Full size stacked washer/dryer; utility sink
- Level: First
- Dimensions: 6.0 x 6.3
Living room
- Level: First
- Dimensions: 20.3 x 15.6
Office
- Description: Hardwood floors, bay window
- Level: First
- Dimensions: 14.0 x 11.7
Sitting room
- Description: Breakfast Area/Sunroom
- Level: First
- Dimensions: 15.0 x 10.8
Heating
- Electric, Forced Air, Natural Gas, Zoned
Cooling
- Central Air, Zoned
Appliances
- Included: Dishwasher, Electric Cooking, Disposal, Gas Water Heater, Refrigerator
Features
- Bookcases, Built-in Features, Bedroom on Main Level, Bay Window, Tray Ceiling(s), Separate/Formal Dining Room, Double Vanity, Eat-in Kitchen, High Speed Internet, Bath in Primary Bedroom, Main Level Primary, Recessed Lighting, Solid Surface Counters, Wired for Data, Walk-In Closet(s), Central Vacuum
- Flooring: Linoleum, Partially Carpeted, Wood
- Windows: Thermal Windows
- Basement: Crawl Space
- Attic: Access Only,Walk-In
- Number of fireplaces: 1
- Fireplace features: Gas
Interior area
- Total interior livable area: 2,495 sqft
- Finished area above ground: 2,495
- Finished area below ground: 0
Property
Parking
- Total spaces: 2
- Parking features: Attached, Garage, Garage Door Opener, Off Street, Oversized
- Attached garage spaces: 2
Features
- Levels: Two
- Stories: 2
- Patio & porch: Deck, Front Porch, Patio
- Exterior features: Sprinkler/Irrigation, Lighting
- Pool features: In Ground, Pool, Community
- Fencing: None
Lot
- Size: 6,141 Square Feet
- Features: Corner Lot, Landscaped
Details
- Parcel number: 752688016200000
- Zoning description: RTH
Construction
Type & style
- Home type: Townhouse
- Architectural style: Craftsman,Two Story
- Property subtype: Townhouse
- Attached to another structure: Yes
Materials
- Brick, Block, Drywall, Frame, HardiPlank Type
- Roof: Composition,Shingle
Condition
- Resale
- New construction: No
- Year built: 2008
Utilities & green energy
- Sewer: Public Sewer
- Water: Public
Community & HOA
Community
- Features: Common Grounds/Area, Clubhouse, Fitness, Home Owners Association, Maintained Community, Pool, Street Lights, Sidewalks
- Security: Security System
- Senior community: Yes
- Subdivision: Amberleigh
HOA
- Has HOA: Yes
- Amenities included: Landscaping, Management
- Services included: Clubhouse, Common Areas, Maintenance Grounds, Maintenance Structure, Pool(s), Recreation Facilities, Reserve Fund, Snow Removal, Trash
- HOA fee: $250 monthly
Location
- Region: North Chesterfield
Financial & listing details
- Price per square foot: $220/sqft
- Tax assessed value: $523,800
- Annual tax amount: $4,714
- Date on market: 1/26/2026
- Ownership: Individuals
- Ownership type: Sole Proprietor
Price history
| Date | Event | Price |
|---|---|---|
| 5/28/2025 | Sold | $550,000$220/sqft |
Source:  CVRMLS #2511620 Report a problem CVRMLS #2511620 Report a problem | ||
| 5/2/2025 | Pending sale | $550,000$220/sqft |
Source: CVRMLS #2511620 Report a problem | ||
| 4/29/2025 | Listed for sale | $550,000+41%$220/sqft |
Source: CVRMLS #2511620 Report a problem | ||
| 4/30/2019 | Sold | $390,000-7%$156/sqft |
Source: CVRMLS #1840054 Report a problem | ||
| 11/30/2018 | Listed for sale | $419,228-0.8%$168/sqft |
Source: Joyner Fine Properties #1840054 Report a problem | ||
| 3/28/2008 | Sold | $422,646$169/sqft |
Source: Public Record Report a problem | ||
Public tax history
| Year | Property taxes | Tax assessment |
|---|---|---|
| 2025 | $4,762 +1% | $535,000 +2.1% |
| 2024 | $4,714 +12.7% | $523,800 +14% |
| 2023 | $4,181 +11.5% | $459,500 +12.7% |
| 2022 | $3,752 -2.2% | $407,800 +0.9% |
| 2021 | $3,838 | $404,000 |
| 2020 | $3,838 +0.4% | $404,000 +0.4% |
| 2019 | $3,823 +7.9% | $402,400 +8.1% |
| 2018 | $3,543 +5.6% | $372,200 +4.1% |
| 2017 | $3,356 | $357,700 +2.3% |
| 2016 | $3,356 +2.6% | $349,600 +2.6% |
| 2015 | $3,272 +4% | $340,800 +4% |
| 2014 | $3,147 | $327,800 +6.5% |
| 2013 | -- | $307,800 -3.9% |
| 2012 | -- | $320,400 -5.2% |
| 2011 | -- | $337,900 -1.7% |
| 2010 | -- | $343,800 -7.1% |
| 2009 | -- | $370,000 |
| 2008 | -- | $370,000 +487.3% |
| 2007 | -- | $63,000 |
Find assessor info on the county website
Neighborhood: 23236
Nearby homes
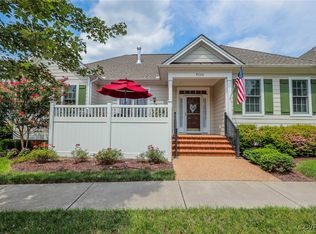
- $440,0003 bd2 ba1.5k sqft9320 Amberleigh Cir, North Chesterfield, VA 23236Sold
- $508,9002 bd2 ba2.1k sqft9324 Amberleigh Cir, North Chesterfield, VA 23236Off Market
- $591,5003 bd3 ba3.4k sqft9322 Amberleigh Cir, North Chesterfield, VA 23236Off Market
- $415,500-- bd-- ba-- sqft9318 Amberleigh Cir UNIT 9318, Richmond, VA 23236Off Market
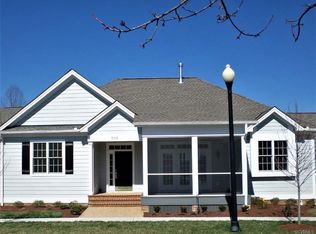
- $2,400-- bd-- ba-- sqft9610 Ladino Ln, North Chesterfield, VA 23236Off Market
- $440,0002 bd2 ba1.5k sqft9318 Amberleigh Cir, North Chesterfield, VA 23236Sold
- $540,2003 bd3 ba2.3k sqft9328 Amberleigh Cir, North Chesterfield, VA 23236Off Market
- $545,4003 bd3 ba2.5k sqft9329 Amberleigh Cir, North Chesterfield, VA 23236Off Market
Nearby schools
GreatSchools rating
- 3/10Providence Elementary SchoolGrades: PK-5Distance: 1.7 mi
- 2/10Providence Middle SchoolGrades: 6-8Distance: 3.1 mi
- 5/10Clover Hill High SchoolGrades: 9-12Distance: 3.7 mi
Schools provided by the listing agent
- Elementary: Providence
- Middle: Providence
- High: Clover Hill
Source: CVRMLS. This data may not be complete. We recommend contacting the local school district to confirm school assignments for this home.
Get a cash offer in 3 minutes
Find out how much your home could sell for in as little as 3 minutes with a no-obligation cash offer.
Estimated market value
$578,400
Get a cash offer in 3 minutes
Find out how much your home could sell for in as little as 3 minutes with a no-obligation cash offer.
Estimated market value
$578,400
- Virginia
- Chesterfield County
- Richmond
- 23236
- 9326 Amberleigh Cir
Nearby cities
Nearby neighborhoods
Nearby zip codes
Other Richmond Topics
