Skip main navigation
Off market
  • $1,797,300

    9320 Elkhorne Run Ct, Lorton, VA 22079

    5beds
    7,579sqft
    SingleFamily
    Built in 2006
    1.1 Acres Lot
    $1,797,300 Zestimate®
    $237/sqft
    $6,608 Estimated rent

    Home value

    $1,797,300

    $1.67M - $1.92M

    $6,608/mo

    Zestimate® history
    Loading
    Loading...

    Owner options

    List your home for rent

    $6,608/mo

    Rent Zestimate®

    Find your next renter with Zillow Rental Manager. Plus, with online applications, you can quickly screen prospective tenants – for free.

    Learn more

    $6,608/mo

    Rent Zestimate®

    Refinance and save

    $9,171/mo

    Est. payment

    Refinancing to a lower rate could help reduce your monthly payments and save thousands over the life of the loan.

    See today's rates

    $9,171/mo

    Est. payment

    Explore your selling options

    Work with a Zillow partner agent

    Leverage their expertise and Zillow's premium Showcase listings to get your home seen by more buyers.

    Get started

    List with your own agent

    Get your home in front of millions of buyers by listing it on Zillow.

    Learn how to do it

    Sell it yourself

    Take full control of how buyers see your home on Zillow by listing For Sale by Owner (FSBO).

    List your home

    What's special

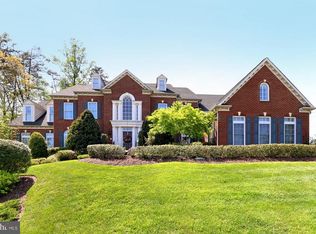
    Do not get stuck owning two homes! BUY THIS HOME, WE WILL BUY YOURS! If you are looking to buy a home but have one to sell, you are finding yourself in the same dilemma that most homeowners find themselves in. We can help! To discuss the details of this incredible option, call The Reynolds Team directly at 703-297-4251 or for a FREE Recorded Message: 1-800-881-6629 ID# 8895. Visit us to get a FREE report on this exclusive offer and how it works visit www.RTGuarantee.com ***************************************************** If you would like to get the CURRENT price of this home, or for the most up-to-date information on this home, call the listing agent Sarah and Debbie Reynolds at 703-297-4251. Magnificent Luxury Home with Countless Upgrades, Extensive Mouldings, and an Impressive Layout.The Floor plan can Accommodate many and the Fantastic Kitchen is surely a Chef's Delight! Flooded with Natural Light the Two Story Family Room has a Gas Fireplace, floor to Ceiling Windows, and Hardwood Floors. The Fully Finished walkout Basement and Three Car Side Load Garage Complete this Stunning Estate Home. ***************************************************** *YOUR HOME SOLD GUARANTEED, OR WE WILL BUY IT. That's right, if you list your home through us and it does not sell, we will buy it ourselves. To see more about my Guaranteed Sale Program, visit www.RTGuaranteedSale.com or call The Reynolds Team direct at 703-297-4251 or for a FREE Recorded Message: 1-800-881-6629 ID# 8898. Seller and The Reynolds Team simply must agree upon price and time of possession. CALL TODAY FOR CURRENT and ACCURATE PRICING FOR THIS HOME - 703-297-4251 - CALL US NOW!

    This property is off market, which means it's not currently listed for sale or rent on Zillow. This may be different from what's available on other websites or public sources.

    Facts & features

    Interior

    Bedrooms & bathrooms
    • Bedrooms: 5
    • Bathrooms: 6
    • Full bathrooms: 5
    • 1/2 bathrooms: 1
    Heating
    • Forced air, Gas
    Cooling
    • Central
    Appliances
    • Included: Dishwasher, Dryer, Freezer, Garbage disposal, Microwave, Range / Oven, Refrigerator, Washer
    Features
    • Flooring: Tile, Other, Carpet, Hardwood
    • Basement: Partially finished
    • Has fireplace: Yes
    Interior area
    • Total interior livable area: 7,579 sqft

    Property

    Parking
    • Total spaces: 3
    • Parking features: Garage - Attached
    Features
    • Exterior features: Brick
    Lot
    • Size: 1.10 Acres
    Details
    • Parcel number: 1063080041

    Construction

    Type & style
    • Home type: SingleFamily
    Materials
    • brick
    • Roof: Composition
    Condition
    • Year built: 2006

    Community & neighborhood

    Location
    • Region: Lorton

    HOA & financial

    HOA
    • Has HOA: Yes
    • HOA fee: $90 monthly

    Other

    Other facts
    • roof_types: Unknown
    • parking: Garage
    • dining_rooms: 0
    • living_rooms: 0
    • fireplaces: 0
    • central_air_desc: Ceiling Fan(s),Central A/C,Zoned A/C
    • taxes_annual: 12670
    • grade_school: HALLEY
    • original_listhub_key: 3yd-TRENDPA-1000212878
    • heating_desc: Fireplace,Forced Air,Zoned

    Price history

    DateEventPrice
    2/5/2022Listing removed--
    Source: Owner Report a problem
    11/18/2021Listed for sale$1,385,000+19.5%$183/sqft
    Source: Owner Report a problem
    11/13/2018Listing removed$1,159,000$153/sqft
    Source: Keller Williams Realty Chantilly #1000212878 Report a problem
    8/25/2018Pending sale$1,159,000$153/sqft
    Source: Keller Williams Realty Chantilly #1000212878 Report a problem
    6/12/2018Price change$1,159,000-1.7%$153/sqft
    Source: Keller Williams Realty Chantilly #1000212878 Report a problem
    3/1/2018Listed for sale$1,179,000-1.7%$156/sqft
    Source: Keller Williams Chantilly Ventures Llc #1000212878 Report a problem
    2/14/2018Listing removed$1,199,000$158/sqft
    Source: RE/MAX EXECUTIVES #1000060817 Report a problem
    12/18/2017Price change$1,199,000-4%$158/sqft
    Source: Re/Max Executives #1000060817 Report a problem
    5/31/2017Price change$1,249,000-3.8%$165/sqft
    Source: RE/MAX Executives #FX9940832 Report a problem
    5/8/2017Listed for sale$1,299,000-6.3%$171/sqft
    Source: RE/MAX Executives #FX9940832 Report a problem
    6/26/2006Sold$1,387,024$183/sqft
    Source: Public Record Report a problem

    Public tax history

    YearProperty taxesTax assessment
    2025$17,624 +5.3%$1,524,550 +5.5%
    2024$16,742 +4%$1,445,140 +1.3%
    2023$16,098 +10.8%$1,426,530 +12.2%
    2022$14,535 $1,271,070 +5.7%
    2021-- $1,202,550 +2.6%
    2020$13,868 +2.4%$1,171,810 +2.4%
    2019$13,547 -1.4%$1,144,670 -1.4%
    2018$13,746 +8.5%$1,161,480 +6.4%
    2017$12,670 +5.7%$1,091,330 +5.4%
    2016$11,991 +8.7%$1,035,080 +4.7%
    2015$11,029 +0.2%$988,280
    2014$11,004 $988,280 +6.6%
    2013-- $927,510
    2012-- $927,510 +2.6%
    2011-- $904,110 -3.3%
    2010-- $934,900 -8.2%
    2009-- $1,017,900 -16.4%
    2008-- $1,218,250 -3.7%
    2007-- $1,264,530

    Find assessor info on the county website

    Neighborhood: 22079

    Nearby schools

    GreatSchools rating
    Schools provided by the listing agent
    • Elementary: HALLEY
    • Middle: South County
    • High: South County
    • District: Fairfax County Public Schools

    Source: The MLS. This data may not be complete. We recommend contacting the local school district to confirm school assignments for this home.

    Get a cash offer in 3 minutes
    Find out how much your home could sell for in as little as 3 minutes with a no-obligation cash offer.
    Estimated market value
    $1,797,300
    Get a cash offer in 3 minutes
    Find out how much your home could sell for in as little as 3 minutes with a no-obligation cash offer.
    Estimated market value
    $1,797,300